
Address
810 Jordan Point Road, Prince George, VA
Price
$ 1,390,000
Property Attributes
- MLS#2624599
- TypeSingle Family
- Listing Status Active
- CountyPrince George
- CityPrince George
- Area58 - Prince George
- NeighborhoodNone
- Zip23860
- Style
- Year Built1974
- Taxes$ 4120
- Price$ 1,390,000
- Bedrooms3
- Full Bathrooms3
- Half Bathrooms1
- Sqr Footage2556
- Lot Size2.2 Acres
Data Source:
Central Virginia Regional MLS (CVRMLS)
Property Description
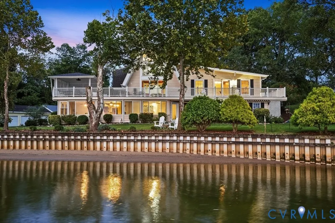
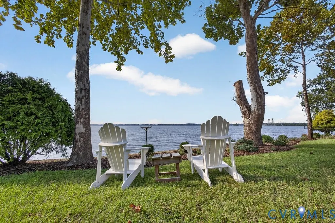
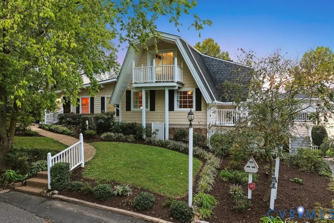
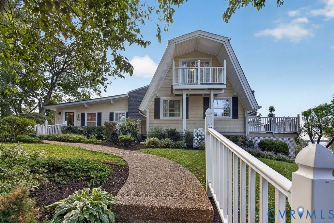
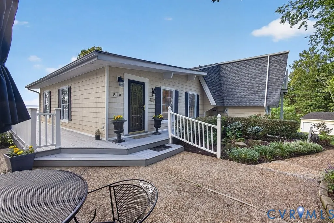
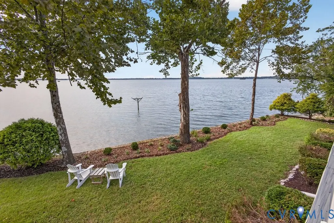
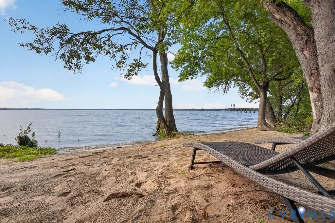
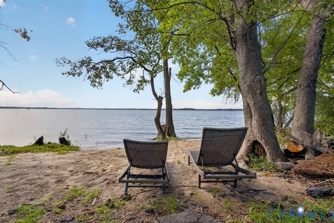
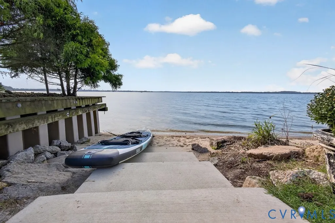
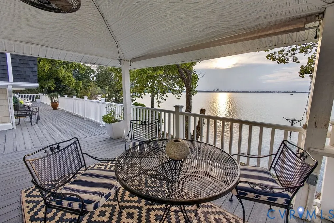
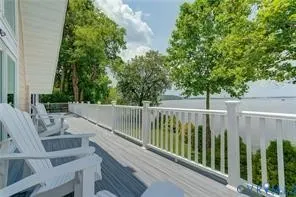
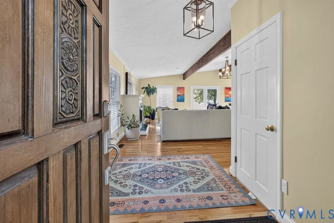
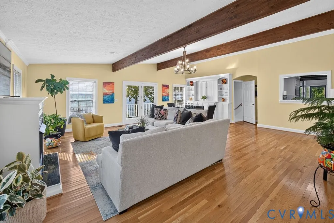
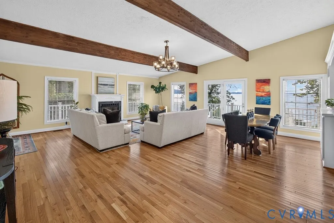
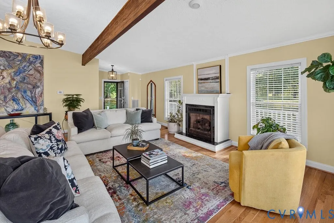
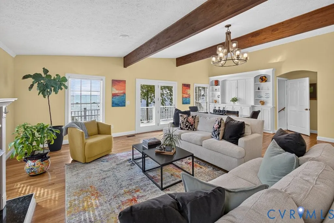
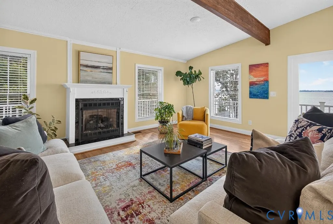
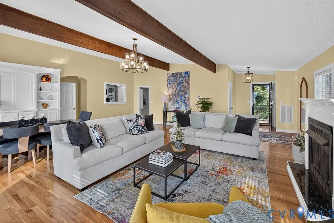
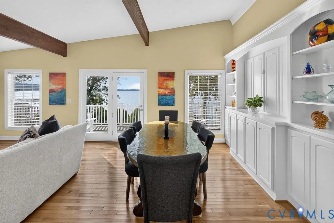
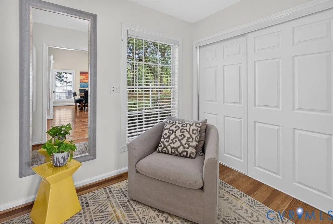
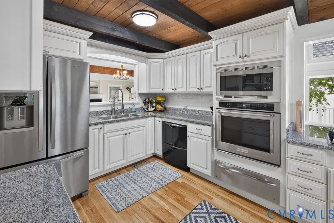
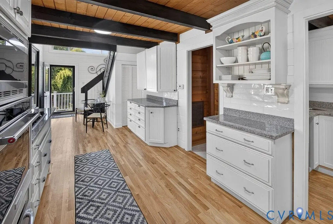
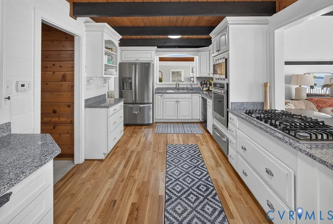
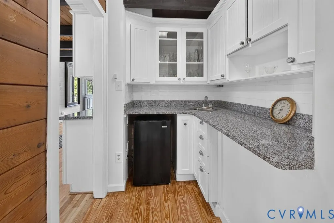
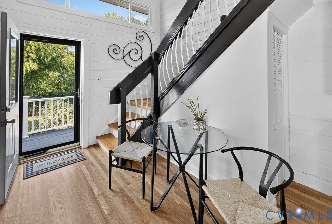
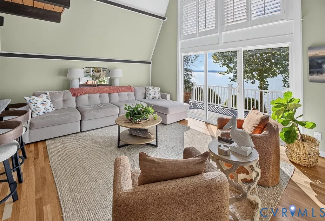
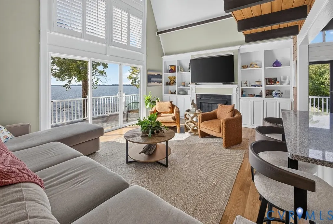
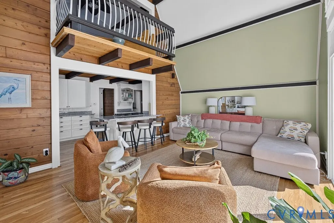
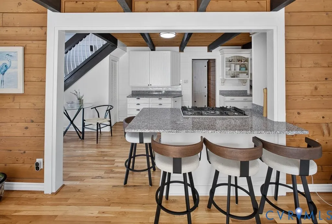
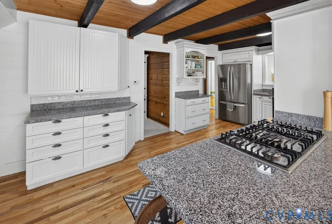
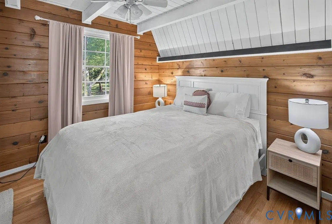
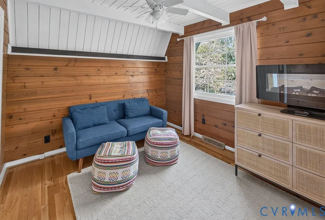
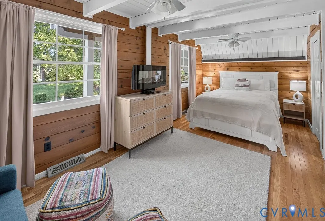
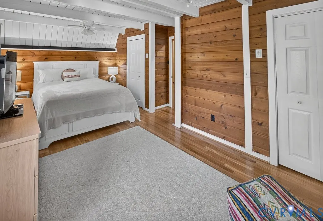
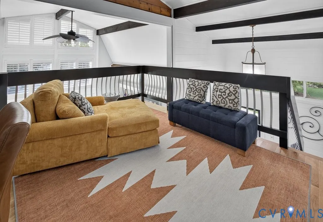
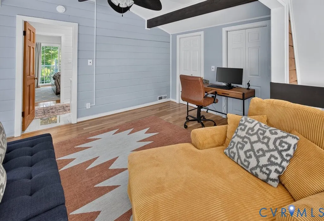
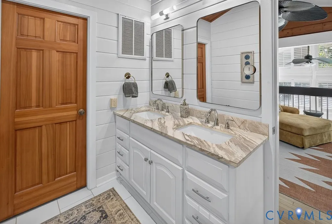
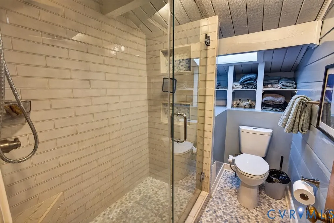
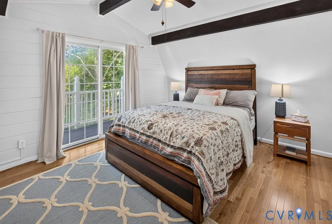
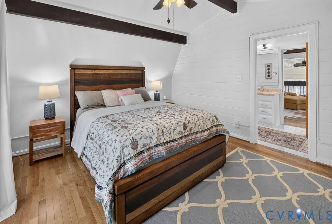
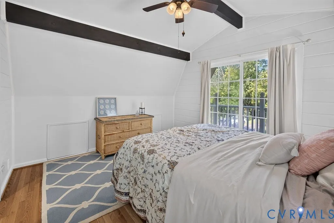
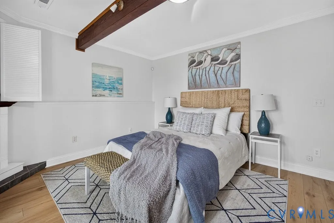
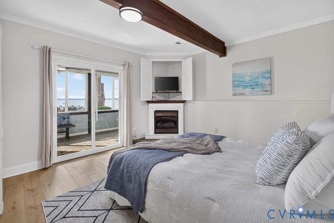
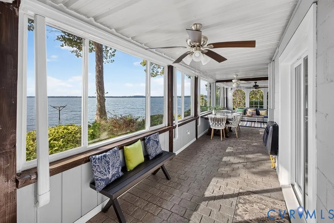
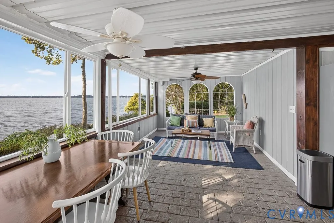
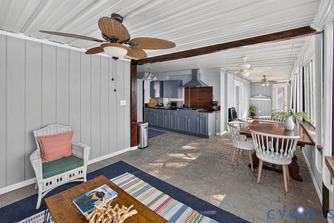
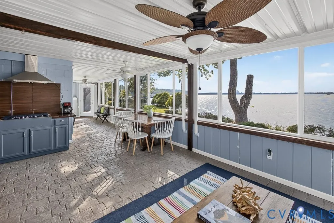
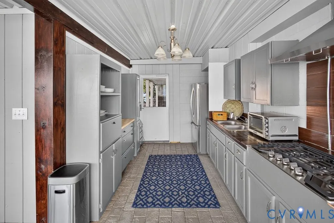
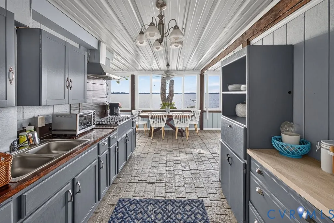
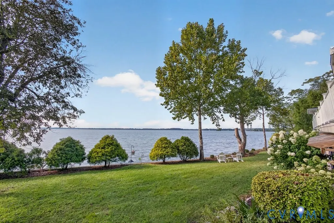
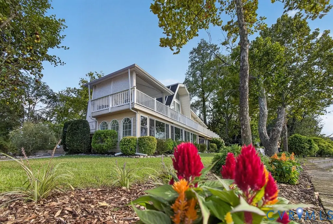
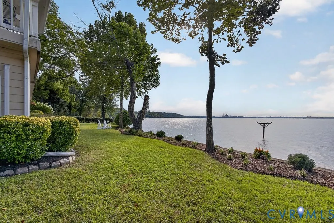
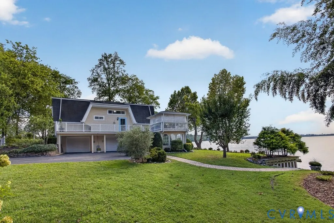
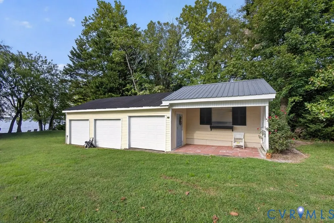
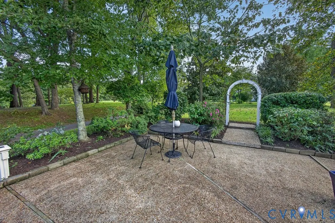
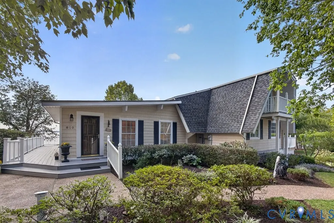
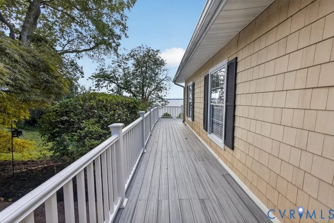
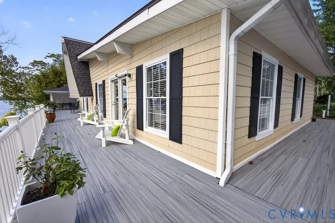
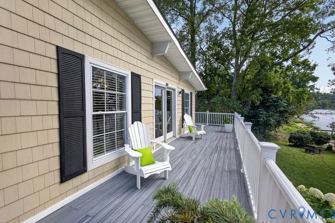
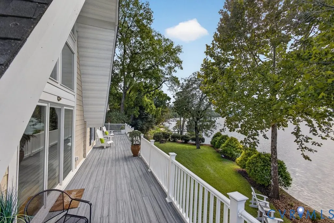
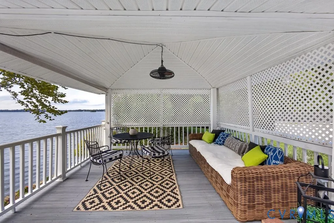
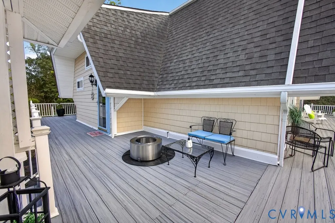
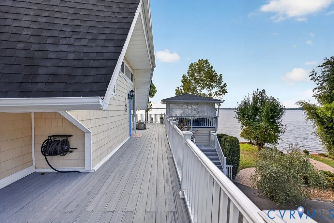
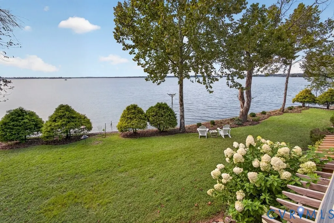
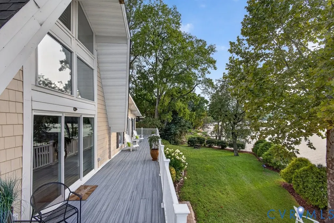
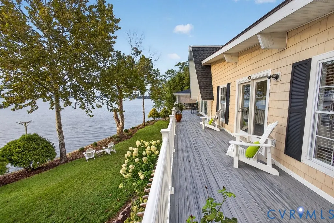
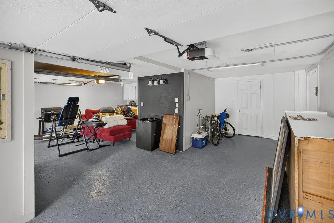
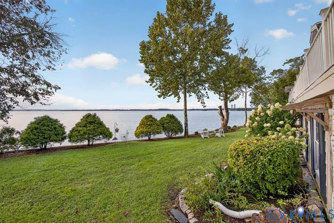
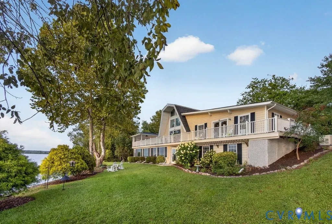
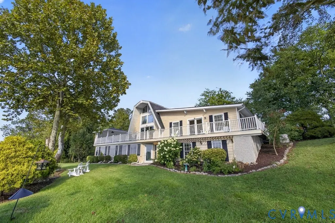
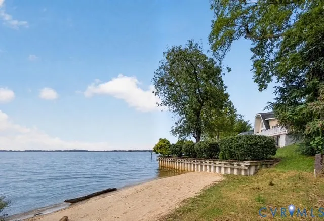
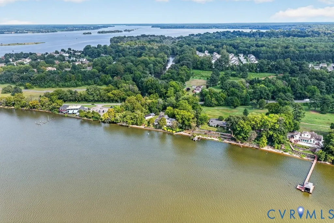
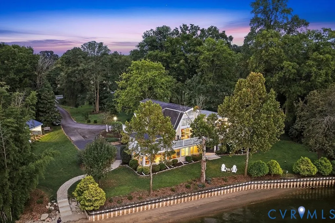
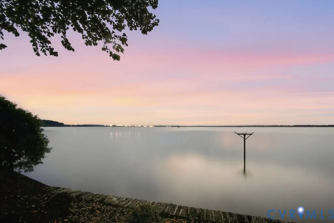
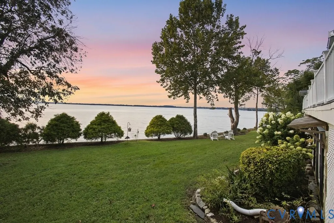
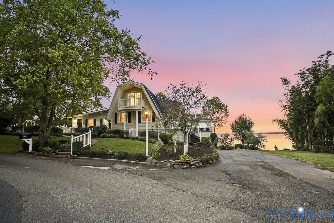
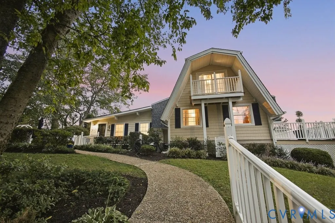
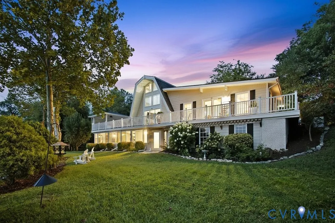
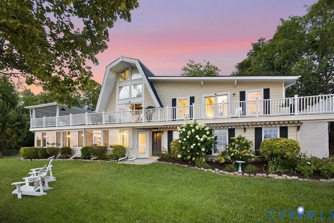
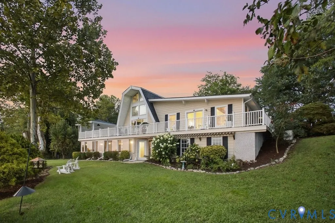
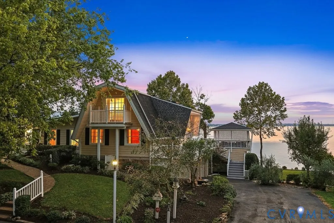
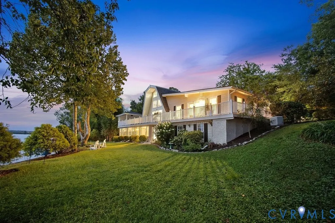
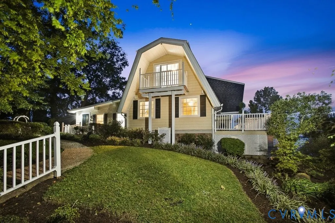
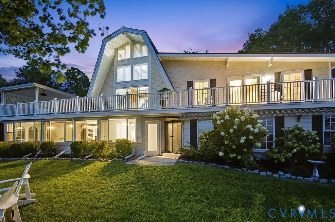
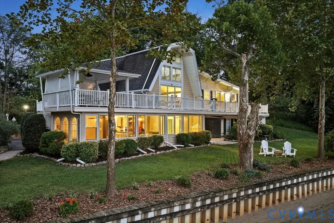
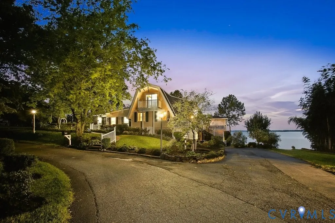
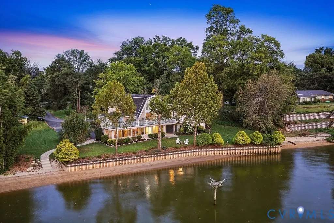
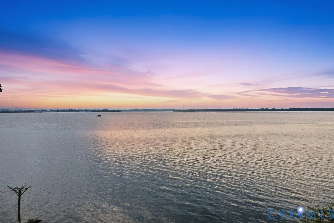
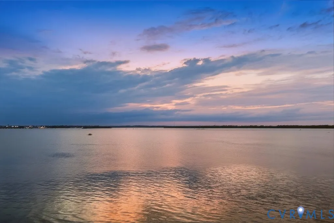
Sunset View Cottage is truly one of a kind-irreplaceable property that simply cannot be duplicated. A "grandfathered" setting on a bucolic stretch of waterfront, this distinctive home offers a rare combination of privacy and character. Surrounded by mature fruit trees, and decorative landscaping, inside, you find warmth and character are abundant with recent updates throughout. A light-filled Great Room features exposed beams, a fireplace, and French doors opening to the expansive deck-perfect for entertaining or relaxing. The River Room, the heart of the home, boasts a dramatic cathedral ceiling, hardwood floors, fireplace, and walls of windows providing serene views. The kitchen and wet bar are designed for everyday living and hosting guests, while connecting the Great Room and River Room.Three bedroom suites and a versatile loft area are ideal retreats for family and friends, while a lower level summer kitchen provides yet another popular spot to gather. Boasting 362 feet of sandy beach river frontage merely a stone toss, from the house, this property captures breathtaking sunsets, peaceful views, the ability to walk the shoreline and enjoy the relaxed rhythm of life on the shore. Multiple easy to reach access points invite water lovers to launch paddle boards, kayaks, cast a line, pull up a chair, and soak in the views. It's all here. Wrap around decking, a cabana, living areas inside, attached and detached garages, are designed to prioritize a natural connection with river life, while a substantial seawall and generous shoreline ensure a remarkable setting you will love in every season. Nearby entertainment options are many: Capital Trail, Salty Siren, Sunset Cove's Country Club next door (Pickleball Pool & more), 25 minutes to RVA, 40 to Williamsburg to name a few. Authentic character, thoughtful updates, exceptional waterfront, and spectacular sunsets, translate into an unmatched private James River retreat for those that value the beauty, privacy, and timeless pleasures of life on the water.
| Elementary School | Middle School | High School |
|---|---|---|
| North Elementary School | Moore Middle School | Prince George High School |
| Price History | |
|---|---|
| 9/15/2026 | Listed $1,390,000 |
General Features
| Interior Features | Beamed Ceilings,Wet Bar,Bookcases,Built-in Features,Bedroom on Main Level,Ceiling Fan(s),Cathedral Ceiling(s),Dining Area,Separate/Formal Dining Room,Double Vanity,Eat-in Kitchen,En Suite Bathroom,Full Bath on Main Level,Fireplace,Granite Counters,High Ceilings,Kitchen Island,Loft,Multiple Primary Suites,Pantry,Recessed Lighting |
|---|---|
| Sewer | Septic Tank |
| Heating | Forced Air,Natural Gas,Zoned |
| Cooling | Zoned |
| Possession | Close Of Escrow |
| Roof | Composition |
| Appliances | Built-In Oven,Dryer,Dishwasher,Freezer,Gas Cooking,Ice Maker,Microwave,Oven,Refrigerator,Stove,Tankless Water Heater,Wine Cooler,Washer |
| Exterior Features | Deck,Lighting,Storage,Shed,Gas Grill,Paved Driveway |
| Garage Spaces | 4 |
| Patio/Porch Features | Balcony,Wrap Around,Deck |
| Architectural Style | Bungalow,Cape Cod,Cottage,Log Home |
| Pool Features | Pool,Community |
| Security Features | Security System,Smoke Detector(s) |
| Construction Materials | Drywall,Frame,Log,Vinyl Siding,Wood Siding |
| Year Built | 1974 |
| Electric | Generator Hookup |
| View | Water |
| Levels | Two and One Half |
| Property SubType | Single Family Residence |
| Tax Year | 2025 |
| Percent Ownership | Individuals |
| Waterfront Features | Beach Access,River Front,Water Access,Waterfront |
| Community Features | Beach,Deck/Porch,Marina,Pool,Tennis Court(s),Bulkhead |
| County | Prince George |
| New Construction | false |
| Property Type | Residential |
| Attached Garage | true |
| Subdivision Name | None |
| Garage Y/N | true |
| Other Structures | Garage(s),Shed(s),Storage,Utility Building(s),Gazebo |
| Total Rooms | 9 |
| Full Baths | 3 |
| Status | Active |
| High School | Prince George |
| Body of Water | The James River |
| View Y/N | true |
| Zoning Description | R-A |
| MLS Area | 58 - Prince George |
| Lot Size Units | Acres |
| Waterfront Y/N | true |
| Elementary School | North |
| Year Built Details | Actual |
| Tax Annual Amount | 4120.5 |
| Middle/Junior High School | Moore |
| Property Condition | Resale |
| Days on Market | 1 |
| Standard Status | Active |
| Occupancy Type | Owner |
| Tax Assessed Value | 667300 |
| Tax Lot | 3 |
| Ownership Type | Sole Proprietor |
| Property Sub Type Additional | Single Family Residence |
Interior Features
| Basement | Partial,Walk-Out Access |
|---|---|
| Flooring | Concrete,Ceramic Tile,Wood |
| Total Fireplaces | 3 |
| Fireplace Features | Gas,Insert |
| Total Stories | 2 |
| Basement (Y/N) | true |
| Air Conditioning Y/N | true |
| Heating Y/N | true |
| Fireplace Y/N | true |
| Half Baths | 1 |
| Laundry Features | Dryer Hookup |
| Total Bedrooms | 3 |
| Below Grade Finished Area | 280 |
| LivingAreaSource | Assessor |
| Total Baths | 4 |
Exterior Features
| Fencing | None |
|---|---|
| Parking Features | Attached,Basement,Direct Access,Driveway,Garage,Garage Door Opener,Oversized,Paved,Garage Faces Rear,Garage Faces Side,Boat,RV Access/Parking |
| Lot Features | Dead End,Fruit Trees,Landscaped,Waterfront |
| Water Source | Well |
| Lot Size Area | 2.2 |
| Lot Size Acres | 2.2 |
| Frontage Length | 362.0000 |
| Door Features | Sliding Doors |
| Other Equipment | Generator |
Amenities
- Foreclosure
- Views
- Short Sale
- New Construction
- Adult 55+
- Lease To Own
- No HOA Fees
- Furnished
- Primary On Main
- Air Conditioning
- Seller Finance
- Green
- Fixer Upper
- Horse
- Golf
- Fireplace
- Deck
- Garage
- Basement
- Pool
Property vs Single Family Average in 23860
Price
Taxes
Year Built
 All or a portion of the multiple listing information is provided by the Central Virginia Regional Multiple Listing Service, LLC, from a copyrighted compilation of listings. All CVR MLS information provided is deemed reliable but is not guaranteed accurate. The compilation of listings and each individual listing are ©2026 Central Virginia Regional Multiple Listing Service, LLC. All rights reserved.
All MLS listings are © 2026 Central Virginia Regional Multiple Listing Service, LLC. All
All or a portion of the multiple listing information is provided by the Central Virginia Regional Multiple Listing Service, LLC, from a copyrighted compilation of listings. All CVR MLS information provided is deemed reliable but is not guaranteed accurate. The compilation of listings and each individual listing are ©2026 Central Virginia Regional Multiple Listing Service, LLC. All rights reserved.
All MLS listings are © 2026 Central Virginia Regional Multiple Listing Service, LLC. All
