
Address
9021 Annex Lane, Mechanicsville, VA
Price
$ 554,900
Property Attributes
- MLS#2623259
- TypeSingle Family
- Listing Status Pending
- CountyHanover
- CityMechanicsville
- Area44 - Hanover
- NeighborhoodThe Bluffs At Bell Creek
- Zip23116
- Style
- Year Built2015
- Taxes$ 4314
- Price$ 554,900
- Bedrooms4
- Full Bathrooms2
- Half Bathrooms1
- Sqr Footage3286
- Lot Size0.115 Acres
Data Source:
Central Virginia Regional MLS (CVRMLS)
Property Description
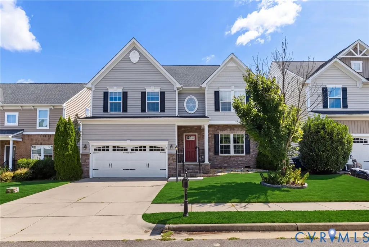
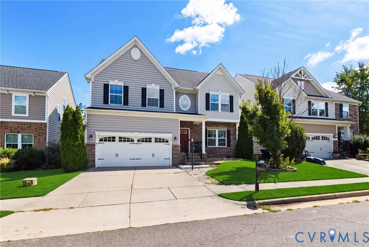
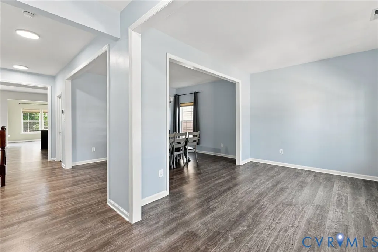
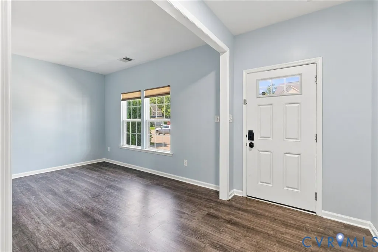
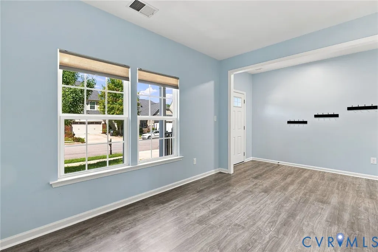
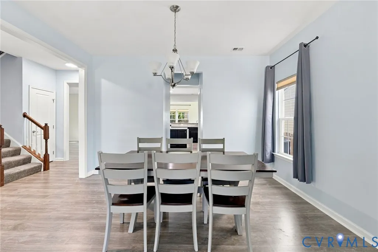
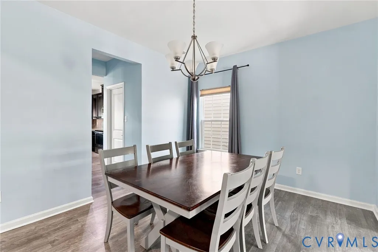
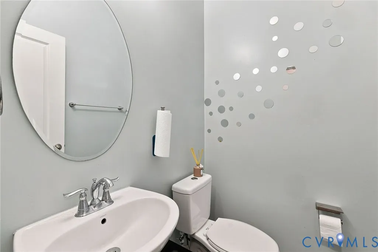
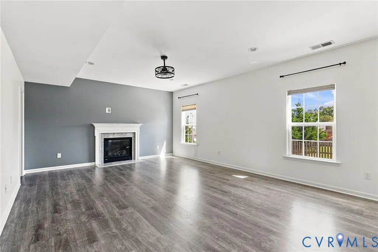
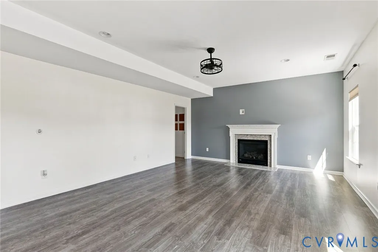
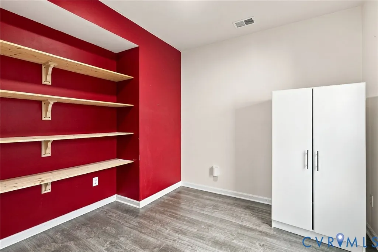
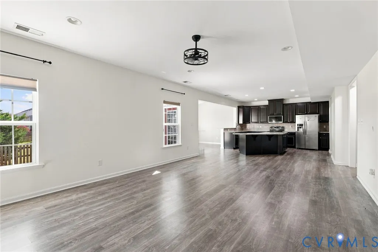
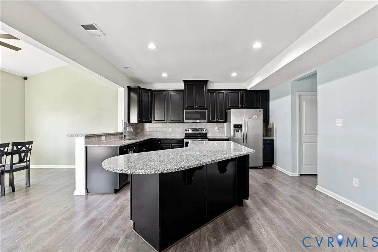
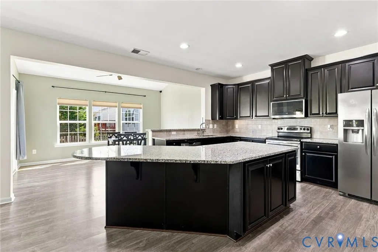
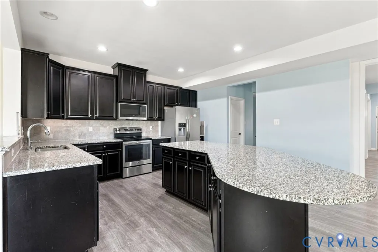
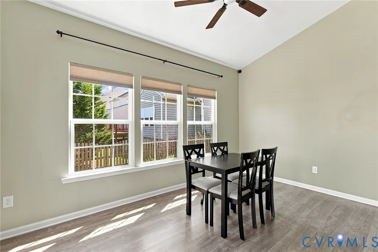
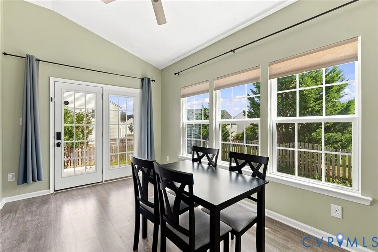
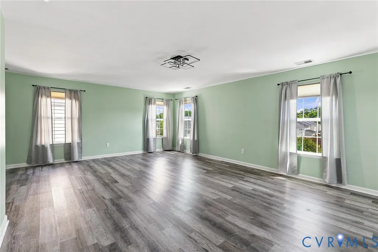
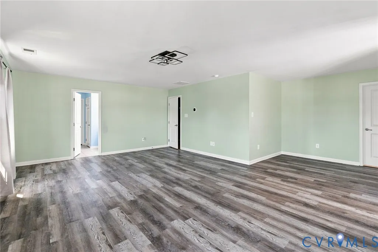
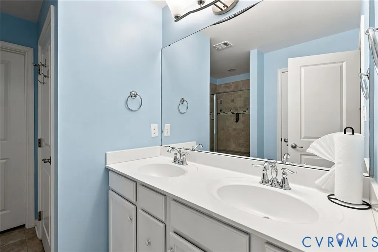
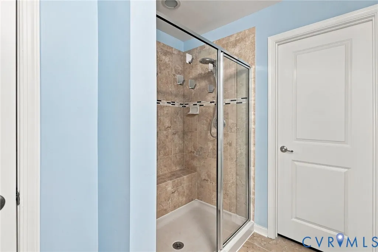
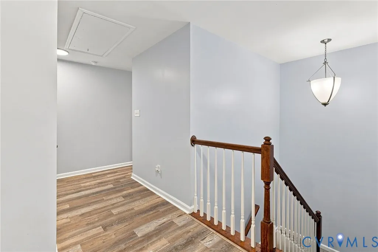
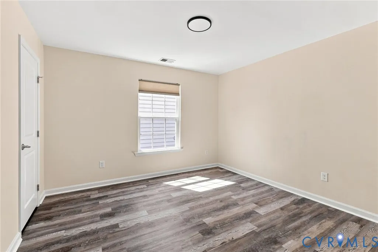
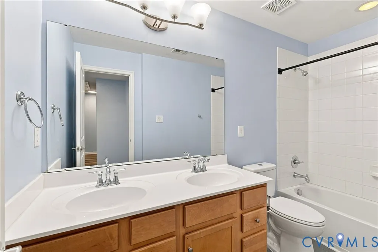
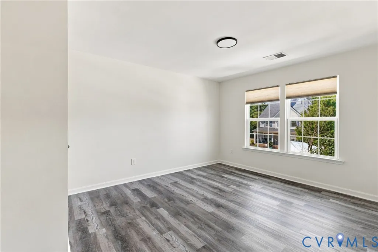
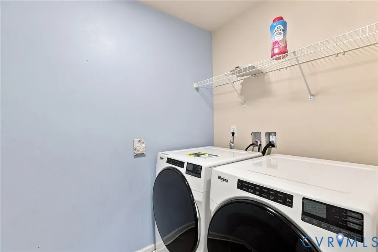
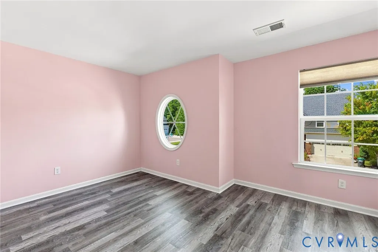
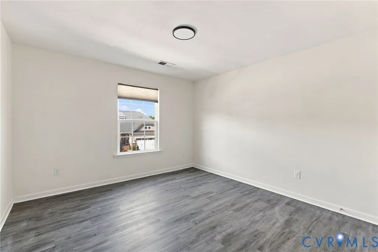
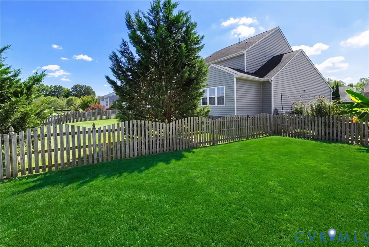
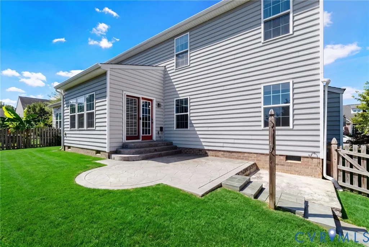
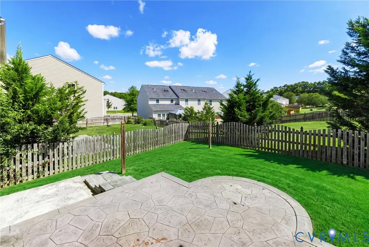
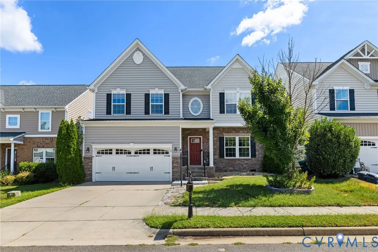
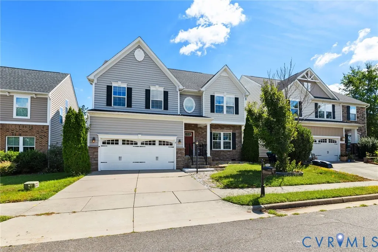
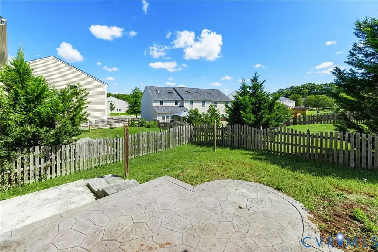
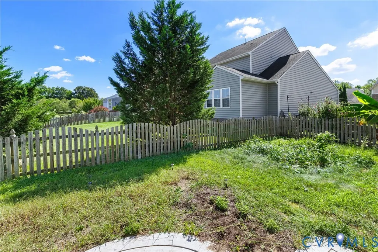
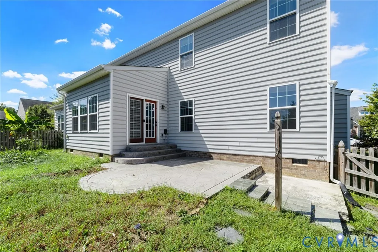
Turnkey and open, this 2015-built home in the sought-after Bluffs at Bell Creek offers 3,286 square feet with 4 bedrooms, 2.5 baths, a bonus room, and a private first-floor office, just off Pole Green Road and 295. Step inside to an easy, connected flow. The living room opens into the formal dining room, and the first-floor office sits tucked off the family room, where a gas fireplace anchors the space. The large kitchen features an island and granite countertops, opening into an oversized morning room that spans the back of the home. A door leads out to the stamped concrete patio and fenced backyard. LVP flooring runs throughout. All four bedrooms and the laundry room are upstairs, so nothing gets hauled between floors. The upstairs bonus room is currently set up as a second home office and works just as well as a playroom, media room, or guest space. The primary suite includes two walk-in closets and an ensuite bath with a separate shower, a private toilet closet, and a double vanity. The hall bath also offers a double vanity and LVP floors. Updates are done: HVAC 2023, new microwave 2024, all new toilets, and new blinds installed. The 2-car garage adds a pedestrian door and a Tesla charger that conveys. Also conveying: the 2024 washer and dryer, and the kitchen refrigerator. Bell Creek residents enjoy the community pool, clubhouse, walking trails, playgrounds, and sidewalks throughout. Minutes to shopping, dining, and I-295 access. Nothing left to do but move in.
| Elementary School | Middle School | High School |
|---|---|---|
| Pole Green Elementary School | Oak Knoll Middle School | Hanover High School |
| Price History | |
|---|---|
| 9/10/2026 | Listed $554,900 |
General Features
| Interior Features | Bookcases,Built-in Features,Tray Ceiling(s),Ceiling Fan(s),Dining Area,Separate/Formal Dining Room,Double Vanity,Eat-in Kitchen,Fireplace,Granite Counters,High Ceilings,Kitchen Island,Bath in Primary Bedroom,Pantry,Recessed Lighting,Walk-In Closet(s),Window Treatments,Smart Thermostat |
|---|---|
| Sewer | Public Sewer |
| Heating | Forced Air,Natural Gas,Zoned |
| Cooling | Central Air,Zoned |
| Possession | Close Of Escrow |
| Roof | Shingle |
| Appliances | Dryer,Dishwasher,Disposal,Gas Water Heater,Microwave,Oven,Range,Refrigerator,Smooth Cooktop,Tankless Water Heater,Washer |
| Exterior Features | Deck,Sprinkler/Irrigation,Paved Driveway |
| HOA | 220 |
| Garage Spaces | 2 |
| Association Fee Includes | Clubhouse,Common Areas,Pool(s),Recreation Facilities,Trash |
| Patio/Porch Features | Stoop,Deck |
| Architectural Style | Two Story,Transitional |
| Pool Features | In Ground,Pool,Community |
| Security Features | Smoke Detector(s) |
| Construction Materials | Brick,Drywall,Frame,Vinyl Siding |
| Year Built | 2015 |
| Stories | 2 |
| Levels | Two |
| Property SubType | Single Family Residence |
| Tax Year | 2026 |
| Percent Ownership | Individuals |
| Community Features | Common Grounds/Area,Clubhouse,Home Owners Association,Playground,Pool,Street Lights,Sidewalks |
| Assoc Fee Paid Per | Quarterly |
| County | Hanover |
| New Construction | false |
| Property Type | Residential |
| Association Amenities | Management |
| Home Owner Assoc | true |
| Attached Garage | true |
| Subdivision Name | The Bluffs At Bell Creek |
| Garage Y/N | true |
| Total Rooms | 10 |
| Full Baths | 2 |
| Status | Pending |
| Directions | 95 N to 295 take exit 38A Pole Green. Left on Bell Creek, Rt on Havelock, Left on Hardtack Rd, Rt on Annex Ln. Home is on Rt side. |
| High School | Hanover |
| Disclosures | Covenants/Restrictions Disclosure,Seller Disclosure |
| Zoning Description | RS |
| MLS Area | 44 - Hanover |
| Lot Size Units | Acres |
| Waterfront Y/N | false |
| Elementary School | Pole Green |
| Year Built Details | Actual |
| Tax Annual Amount | 4314.06 |
| Middle/Junior High School | Oak Knoll |
| Property Condition | Resale |
| Virtual Tour | https://youtu.be/eCRqLf2DGHE |
| Days on Market | 2 |
| Standard Status | Pending |
| Occupancy Type | Owner |
| Tax Assessed Value | 532600 |
| Tax Lot | 36 |
| Ownership Type | Sole Proprietor |
| Property Sub Type Additional | Single Family Residence |
Interior Features
| Basement | Crawl Space |
|---|---|
| Flooring | Tile,Vinyl |
| Total Fireplaces | 1 |
| Fireplace Features | Gas,Vented |
| Total Stories | 2 |
| Basement (Y/N) | false |
| Air Conditioning Y/N | true |
| Heating Y/N | true |
| Window Features | Window Treatments |
| Fireplace Y/N | true |
| Half Baths | 1 |
| BuyerOfficeEmail | finn@804Broker.com |
| Total Bedrooms | 4 |
| LivingAreaSource | Assessor |
| Total Baths | 3 |
Exterior Features
| Fencing | Back Yard,Picket,Fenced |
|---|---|
| Parking Features | Attached,Direct Access,Driveway,Garage,Garage Door Opener,Oversized,Paved,Two Spaces,Storage,Electric Vehicle Charging Station(s) |
| Water Source | Public |
| Lot Size Area | 0.115 |
| Lot Size Acres | 0.115 |
Amenities
- Foreclosure
- Views
- Short Sale
- New Construction
- Adult 55+
- Lease To Own
- No HOA Fees
- Furnished
- Primary On Main
- Air Conditioning
- Seller Finance
- Green
- Fixer Upper
- Horse
- Golf
- Fireplace
- Deck
- Garage
- Basement
- Pool
Property vs Single Family Average in 23116
Price
Taxes
Year Built
 All or a portion of the multiple listing information is provided by the Central Virginia Regional Multiple Listing Service, LLC, from a copyrighted compilation of listings. All CVR MLS information provided is deemed reliable but is not guaranteed accurate. The compilation of listings and each individual listing are ©2026 Central Virginia Regional Multiple Listing Service, LLC. All rights reserved.
All MLS listings are © 2026 Central Virginia Regional Multiple Listing Service, LLC. All
All or a portion of the multiple listing information is provided by the Central Virginia Regional Multiple Listing Service, LLC, from a copyrighted compilation of listings. All CVR MLS information provided is deemed reliable but is not guaranteed accurate. The compilation of listings and each individual listing are ©2026 Central Virginia Regional Multiple Listing Service, LLC. All rights reserved.
All MLS listings are © 2026 Central Virginia Regional Multiple Listing Service, LLC. All
