
Address
3173 Poplar View Place, Chester, VA
Price
$ 415,000
Property Attributes
- MLS#2622957
- TypeSingle Family
- Listing Status Pending
- CountyChesterfield
- CityChester
- Area52 - Chesterfield
- NeighborhoodAshley Forest
- Zip23831
- Style
- Year Built2003
- Taxes$ 3589
- Price$ 415,000
- Bedrooms4
- Full Bathrooms2
- Half Bathrooms1
- Sqr Footage2208
- Lot Size0.391 Acres
Data Source:
Central Virginia Regional MLS (CVRMLS)
Property Description
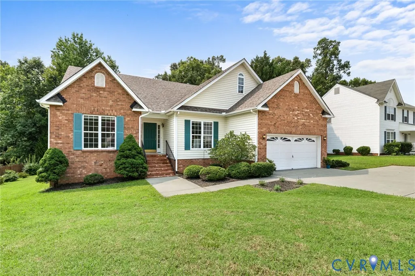
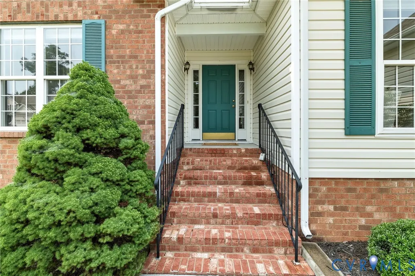
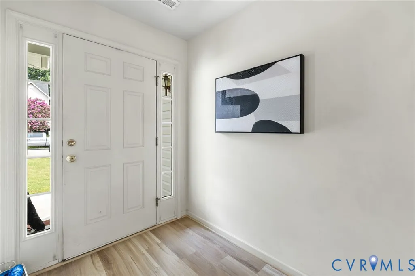
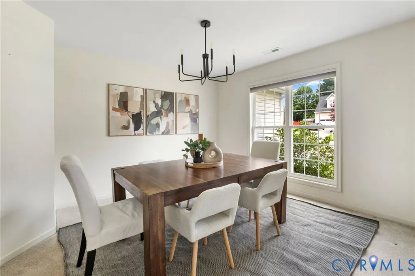
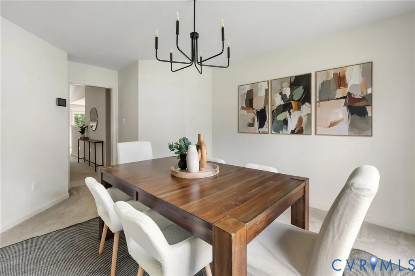
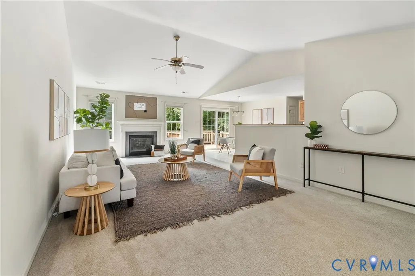
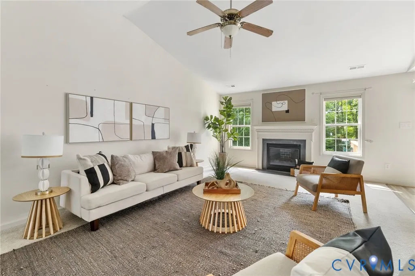
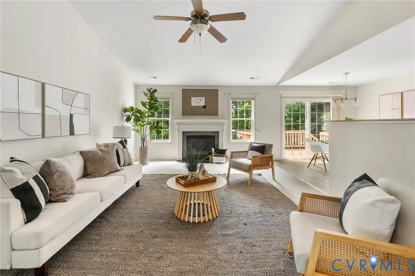
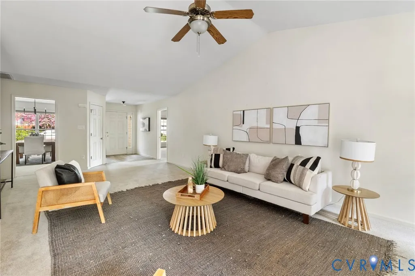
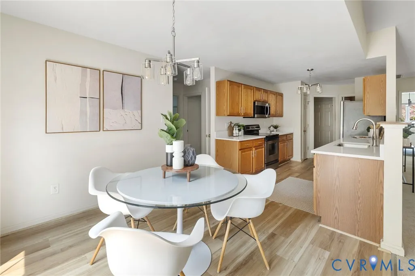
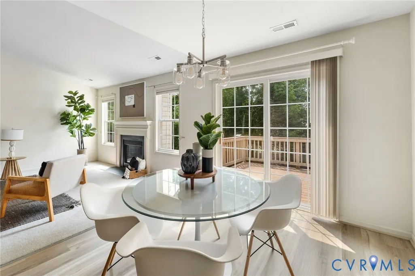
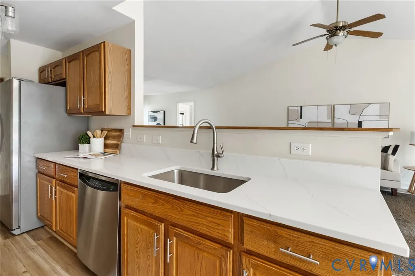
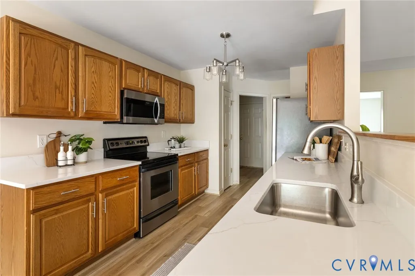
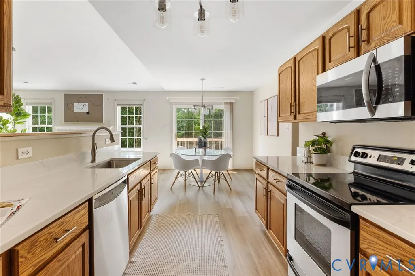
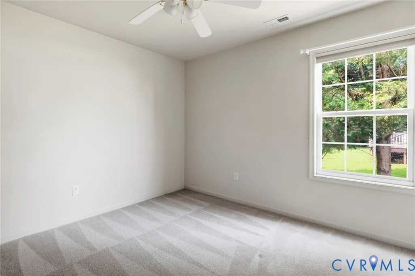
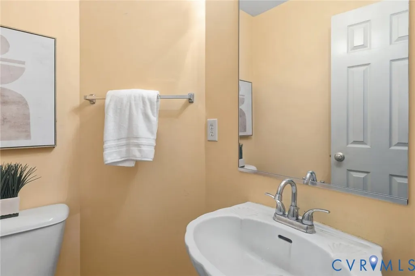
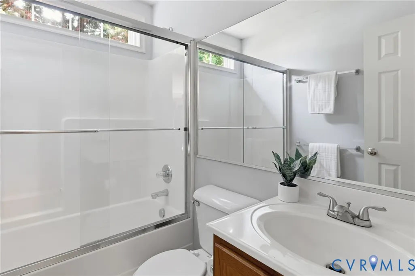
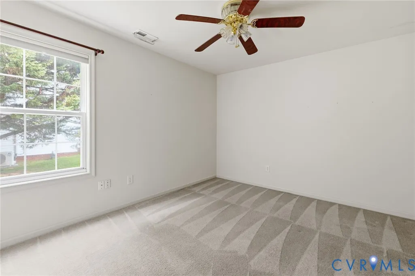
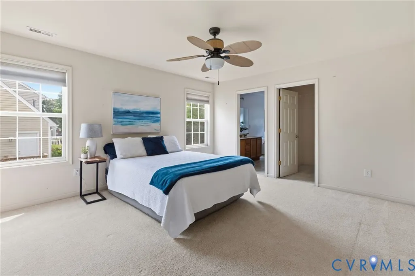
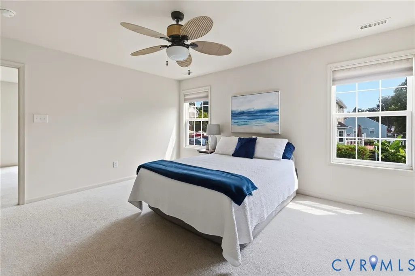
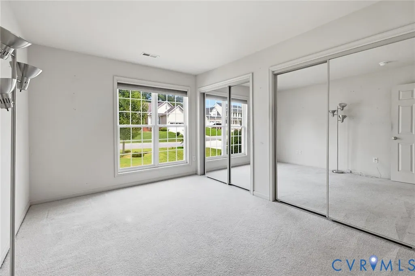
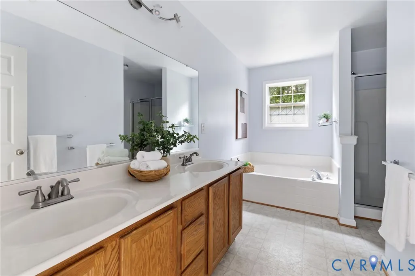
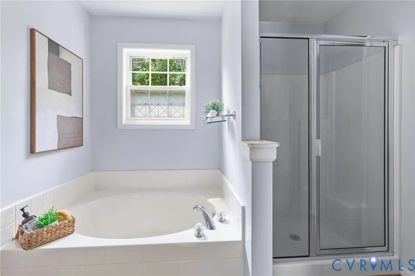
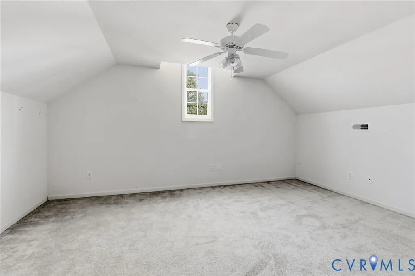
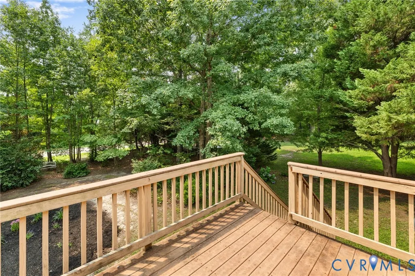
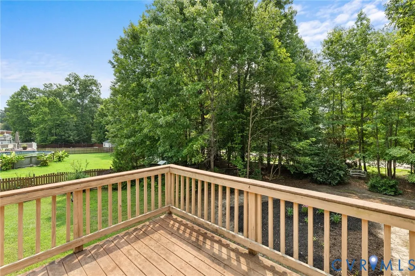
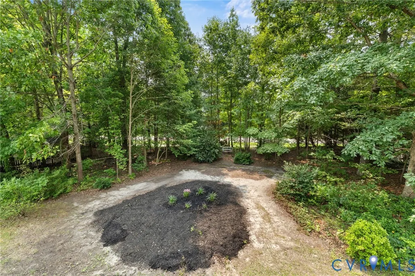
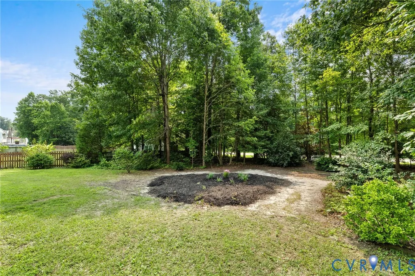
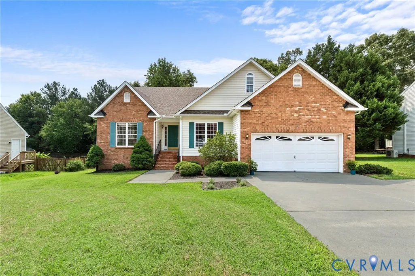
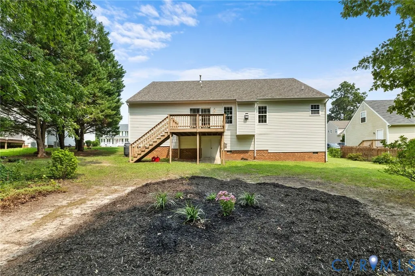
Welcome to this lovingly maintained one-owner home in the Ashley Forest community. Offering a move-in-ready experience with a neutral color palette throughout, this home combines thoughtful updates, comfortable living, & exceptional functionality. Recent improvements include UPDATED LIGHTING, CABINET HARDWARE, QUARTZ COUNTERTOPS & LVP FLOORING (2026) in the kitchen, breakfast area, laundry room (W&D CONVEY) & half bath. Additional major updates, newer ROOF 2019 & HVAC SYSTEM (2025), providing peace of mind for years to come. The thoughtfully designed split-bedroom floor plan offers three bedrooms & 2.5 baths on the main level. The primary suite has an adjacent office which could be used in a variety of different ways. One secondary bedroom features a practical holiday décor storage area, making seasonal organization a breeze. Above the garage, you'll find a spacious bonus room ideal as a fourth bedroom, media room, playroom, or flex space. A gracious foyer welcomes you into the home, where a large vaulted family room opens seamlessly to the kitchen & breakfast area, creating an ideal setting for everyday living and entertaining. The formal dining room is conveniently located just off the foyer. The updated kitchen offers abundant cabinet & counter space, stainless steel appliances, quartz countertops, & a sunny eat-in area perfect for casual meals and morning coffee. Just off the primary suite is a versatile office space that can easily serve as a nursery, craft room, reading room, or private retreat. Outside, enjoy the park-like yard and low-maintenance composite deck, perfect for relaxing or entertaining. The oversized crawl space provides exceptional storage and can even accommodate a lawn tractor. The organized two-car garage comfortably fits two vehicles with room to spare. Conveniently located near shopping, dining, major highways, schools, and Fort Lee, this one-level living ranch home offers the perfect combination of comfort, function, updates, and location. Don't miss your opportunity to make it yours!
| Elementary School | Middle School | High School |
|---|---|---|
| Harrowgate Elementary School | Carver Middle School | Thomas Dale High School |
| Price History | |
|---|---|
| 8/22/2026 | Listed $415,000 |
General Features
| Interior Features | Bedroom on Main Level,Ceiling Fan(s),Separate/Formal Dining Room,Eat-in Kitchen,En Suite Bathroom,Full Bath on Main Level,High Ceilings,Pantry,Solid Surface Counters,Cable TV |
|---|---|
| Sewer | Public Sewer |
| Heating | Forced Air,Natural Gas |
| Cooling | Central Air |
| Possession | Close Of Escrow |
| Appliances | Dishwasher,Electric Cooking,Disposal,Gas Water Heater,Microwave,Refrigerator,Smooth Cooktop |
| Exterior Features | Deck,Paved Driveway |
| HOA | 125 |
| Garage Spaces | 2 |
| Patio/Porch Features | Stoop,Deck |
| Architectural Style | Ranch |
| Pool Features | None |
| Security Features | Smoke Detector(s) |
| Construction Materials | Brick,Block,Drywall,Frame,Vinyl Siding |
| Year Built | 2003 |
| Stories | 1 |
| Levels | One |
| Property SubType | Single Family Residence |
| Tax Year | 2026 |
| Percent Ownership | Individuals |
| Community Features | Home Owners Association |
| Assoc Fee Paid Per | Annually |
| County | Chesterfield |
| New Construction | false |
| Property Type | Residential |
| Home Owner Assoc | true |
| Attached Garage | true |
| Subdivision Name | Ashley Forest |
| Garage Y/N | true |
| Total Rooms | 7 |
| Full Baths | 2 |
| Status | Pending |
| Directions | Harrowgate RD |
| High School | Thomas Dale |
| Zoning Description | R12 |
| MLS Area | 52 - Chesterfield |
| Lot Size Units | Acres |
| Waterfront Y/N | false |
| Elementary School | Harrowgate |
| Year Built Details | Actual |
| Tax Annual Amount | 3589.37 |
| Middle/Junior High School | Carver |
| Property Condition | Resale |
| Virtual Tour | https://listings.tourvahomes.com/sites/rvwymzxz/unbranded |
| Days on Market | 5 |
| Standard Status | Pending |
| Occupancy Type | Vacant |
| Tax Assessed Value | 403300 |
| Tax Lot | 46 |
| Virtual Tour | https://www.zillow.com/view-imx/6eba7a48-42be-41b9-ae89-7be8d3af5783?wl=true&setAttribution=mls&initialViewType=pano |
| Ownership Type | Sole Proprietor |
| Property Sub Type Additional | Single Family Residence |
Interior Features
| Basement | Crawl Space |
|---|---|
| Flooring | Partially Carpeted,Vinyl |
| Total Fireplaces | 1 |
| Fireplace Features | Gas,Vented |
| Total Stories | 1 |
| Basement (Y/N) | false |
| Air Conditioning Y/N | true |
| Heating Y/N | true |
| Window Features | Thermal Windows |
| Fireplace Y/N | true |
| Half Baths | 1 |
| BuyerOfficeEmail | rickgrizzell@earthlink.net |
| Total Bedrooms | 4 |
| LivingAreaSource | Assessor |
| Total Baths | 3 |
Exterior Features
| Parking Features | Attached,Direct Access,Driveway,Garage,Garage Door Opener,Paved |
|---|---|
| Lot Features | Landscaped |
| Water Source | Public |
| Lot Size Area | 0.391 |
| Lot Size Acres | 0.391 |
| Door Features | Sliding Doors |
Amenities
- Foreclosure
- Views
- Short Sale
- New Construction
- Adult 55+
- Lease To Own
- No HOA Fees
- Furnished
- Primary On Main
- Air Conditioning
- Seller Finance
- Green
- Fixer Upper
- Horse
- Golf
- Fireplace
- Deck
- Garage
- Basement
- Pool
Property vs Single Family Average in 23831
Price
Taxes
Year Built
 All or a portion of the multiple listing information is provided by the Central Virginia Regional Multiple Listing Service, LLC, from a copyrighted compilation of listings. All CVR MLS information provided is deemed reliable but is not guaranteed accurate. The compilation of listings and each individual listing are ©2026 Central Virginia Regional Multiple Listing Service, LLC. All rights reserved.
All MLS listings are © 2026 Central Virginia Regional Multiple Listing Service, LLC. All
All or a portion of the multiple listing information is provided by the Central Virginia Regional Multiple Listing Service, LLC, from a copyrighted compilation of listings. All CVR MLS information provided is deemed reliable but is not guaranteed accurate. The compilation of listings and each individual listing are ©2026 Central Virginia Regional Multiple Listing Service, LLC. All rights reserved.
All MLS listings are © 2026 Central Virginia Regional Multiple Listing Service, LLC. All
