
Just Listed
Address
Tbd Woodland Heights Road, Warsaw, VA
Price
$ 338,295
Property Attributes
- MLS#2621761
- TypeSingle Family
- Listing Status Active
- CountyRichmond
- CityWarsaw
- Area104 - Richmond County
- NeighborhoodNone
- Zip22572
- Style
- Year Built2026
- Price$ 338,295
- Bedrooms3
- Full Bathrooms2
- Half Bathrooms0
- Sqr Footage1512
- Lot Size0.551 Acres
Data Source:
Central Virginia Regional MLS (CVRMLS)
Property Description
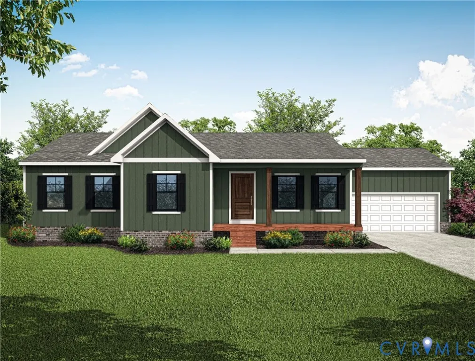
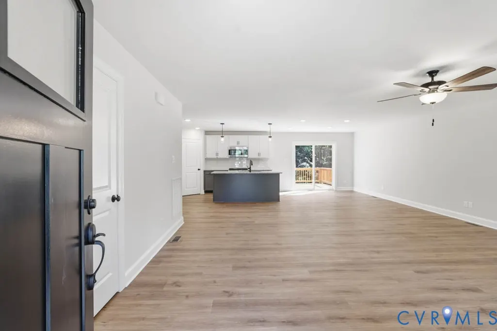
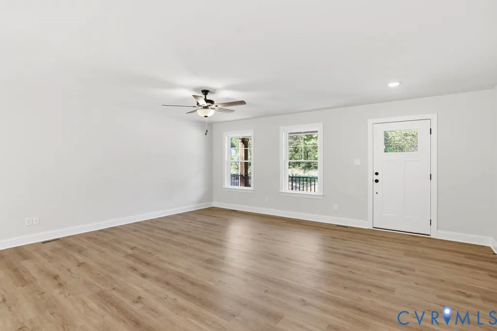
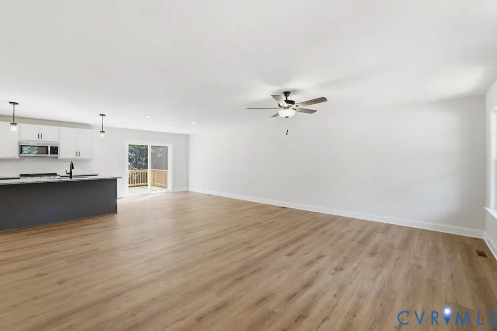
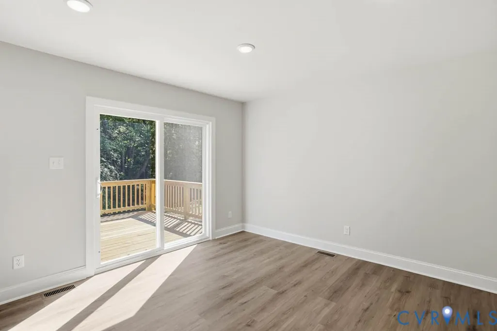
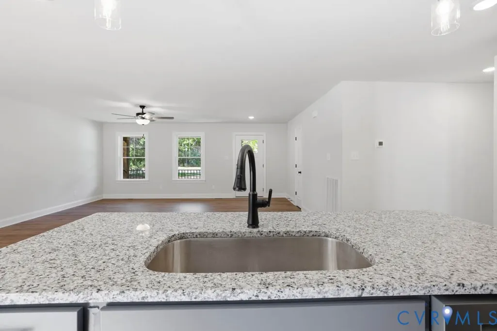
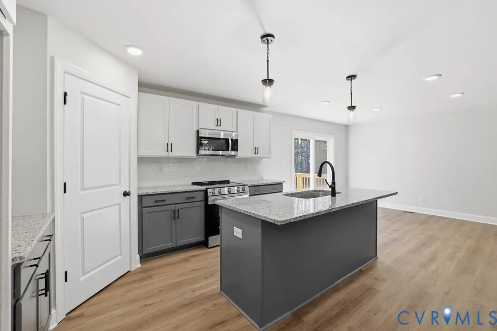
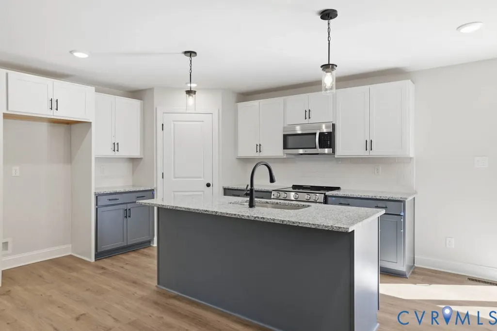
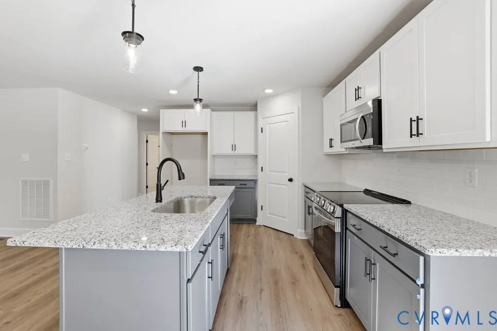
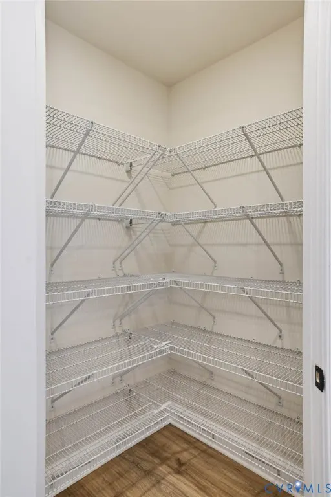
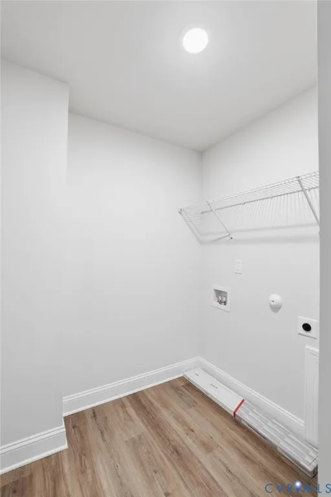
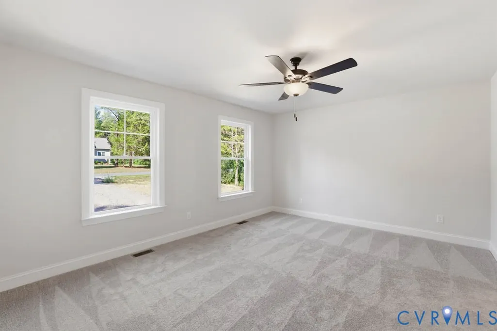
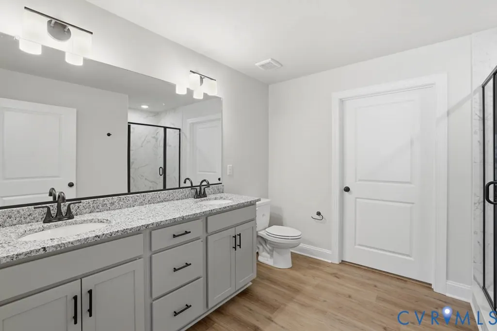
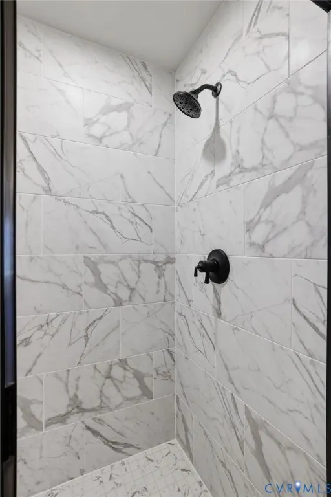
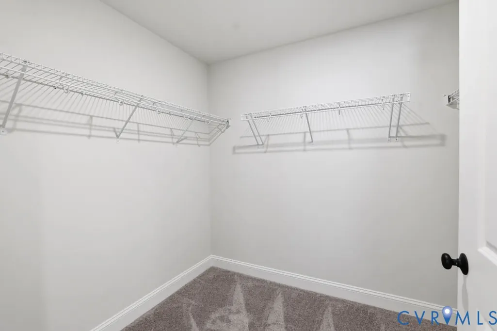
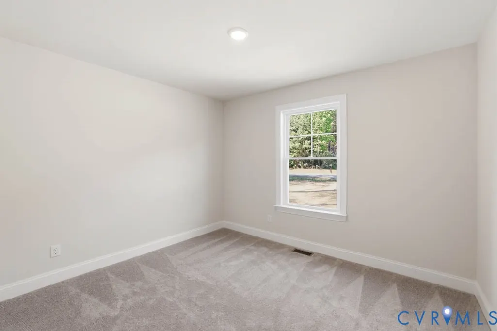
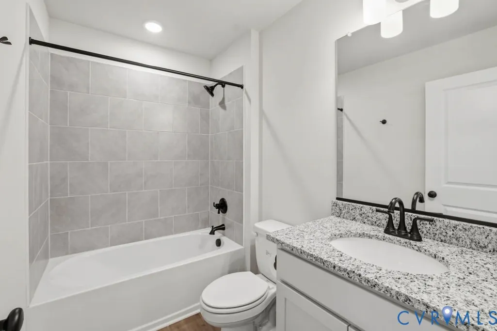
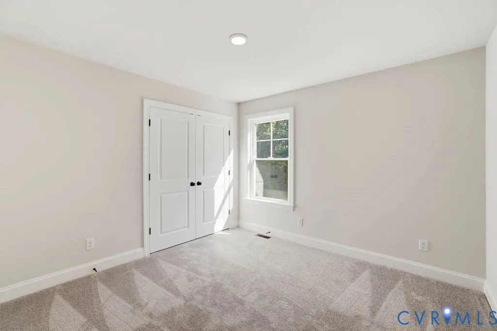
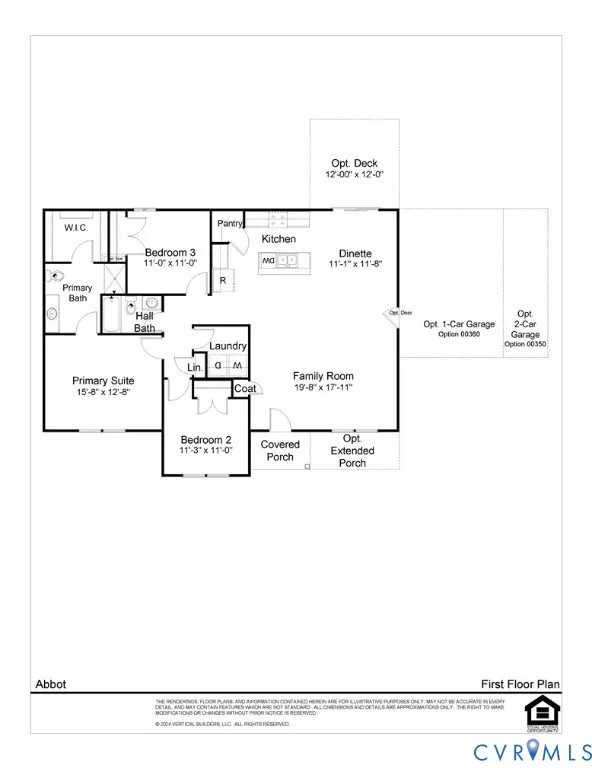
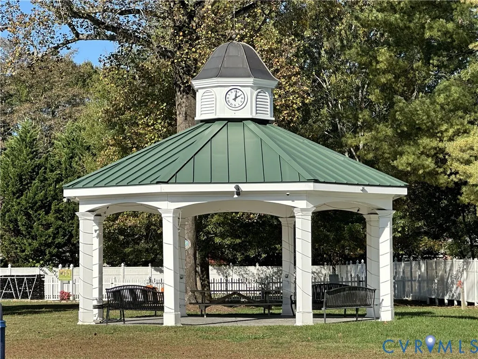
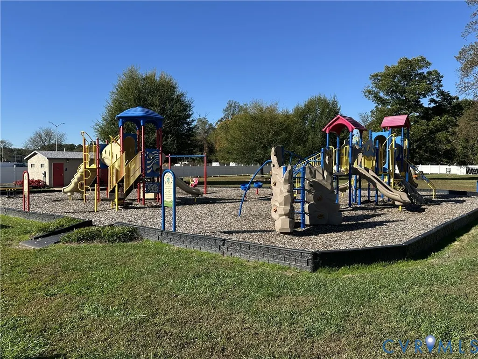
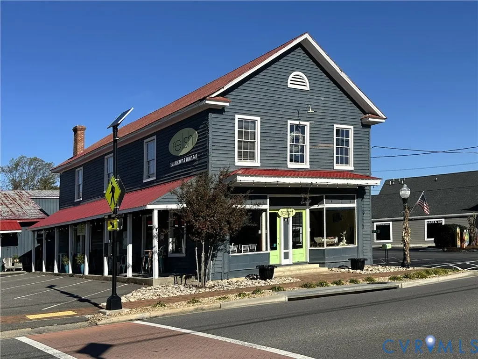
TRUE RANCH HOME/OPEN CONCEPT FAMILY RM, KITCHEN, DINETTE/1-CAR FRONT LOAD GARAGE/PRIMARY ENSUITE: TILE SHOWER LARGE WIC. The price includes updated design features. Contact our Sales Agent for more information. The ABBOTT is a thoughtfully designed one-level home. This cozy design offers an open family room/kitchen/dinette for easy living. The well-appointed kitchen features QUARTZ countertops, an island and corner, WALK-IN pantry. Just off the kitchen, the dinette can fit a sizable table for family gatherings. In this area a sliding door leads to the back yard. Near the kitchen is a dedicated laundry room on the bedroom hall. The first-floor primary suite boasts a large walk-in closet, tiled shower and WALK-IN Closet. To complete the home there are 2 additional bedrooms and an easily accessible full bath. Construction is to start September/October '26 in Woodland Heights. Easy access to Warsaw main street, Warsaw Park and pavilion. Local restaurants, shopping and seasonal farmers markets. Photos are for advertising purposes only. Optional upgrades are not included in list price of this home.
| Elementary School | Middle School | High School |
|---|---|---|
| Richmond County Elementary School | Richmond County Middle School | Rappahannock High School |
| Price History | |
|---|---|
| 9/12/2026 | Listed $338,295 |
General Features
| Interior Features | Bedroom on Main Level,Ceiling Fan(s),Dining Area,Eat-in Kitchen,En Suite Bathroom,Full Bath on Main Level,Granite Counters,High Speed Internet,Kitchen Island,Bath in Primary Bedroom,Main Level Primary,Pantry,Wired for Data,Walk-In Closet(s) |
|---|---|
| Sewer | Public Sewer |
| Heating | Electric,Heat Pump |
| Cooling | Central Air,Heat Pump |
| Possession | Close Of Escrow |
| Roof | Composition,Shingle |
| Appliances | Dishwasher,Electric Cooking,Electric Water Heater,Microwave,Oven,Range,Smooth Cooktop,Water Heater |
| Exterior Features | Porch,Paved Driveway |
| Garage Spaces | 1 |
| Patio/Porch Features | Front Porch,Porch |
| Architectural Style | Ranch |
| Pool Features | None |
| Security Features | Smoke Detector(s) |
| Construction Materials | Brick,Block,Drywall,Vinyl Siding |
| Year Built | 2026 |
| Stories | 1 |
| Levels | One |
| Property SubType | Single Family Residence |
| Tax Year | 2025 |
| Percent Ownership | Corporate |
| County | Richmond |
| New Construction | true |
| Property Type | Residential |
| Attached Garage | true |
| Subdivision Name | None |
| Garage Y/N | true |
| Total Rooms | 7 |
| Full Baths | 2 |
| Status | Active |
| Directions | Traveling east on Route 360 from the town of Warsaw. Right onto Woodland Heights Road. Lot is on the left. |
| High School | Rappahannock |
| Disclosures | Familial Relation,Owner Is Listing Agent,Sellers Disclosure Not Available |
| Zoning Description | TWN |
| MLS Area | 104 - Richmond County |
| Lot Size Units | Acres |
| Waterfront Y/N | false |
| Elementary School | Richmond County |
| Year Built Details | To Be Built |
| Middle/Junior High School | Richmond County |
| Property Condition | New Construction |
| Standard Status | Active |
| Occupancy Type | Call Agent |
| Tax Lot | 4A |
| Ownership Type | Corporation |
| Property Sub Type Additional | Single Family Residence |
Interior Features
| Basement | Crawl Space,Heated |
|---|---|
| Flooring | Partially Carpeted,Vinyl |
| Total Stories | 1 |
| Basement (Y/N) | false |
| Air Conditioning Y/N | true |
| Heating Y/N | true |
| Laundry Features | Washer Hookup,Dryer Hookup |
| Total Bedrooms | 3 |
| LivingAreaSource | Builder |
| Total Baths | 2 |
Exterior Features
| Fencing | None |
|---|---|
| Parking Features | Attached,Driveway,Garage,Garage Door Opener,Paved |
| Water Source | Public |
| Lot Size Area | 0.551 |
| Lot Size Acres | 0.551 |
Amenities
- Foreclosure
- Views
- Short Sale
- New Construction
- Adult 55+
- Lease To Own
- No HOA Fees
- Furnished
- Primary On Main
- Air Conditioning
- Seller Finance
- Green
- Fixer Upper
- Horse
- Golf
- Fireplace
- Deck
- Garage
- Basement
- Pool
Property vs Single Family Average in 22572
Price
Year Built
 All or a portion of the multiple listing information is provided by the Central Virginia Regional Multiple Listing Service, LLC, from a copyrighted compilation of listings. All CVR MLS information provided is deemed reliable but is not guaranteed accurate. The compilation of listings and each individual listing are ©2026 Central Virginia Regional Multiple Listing Service, LLC. All rights reserved.
All MLS listings are © 2026 Central Virginia Regional Multiple Listing Service, LLC. All
All or a portion of the multiple listing information is provided by the Central Virginia Regional Multiple Listing Service, LLC, from a copyrighted compilation of listings. All CVR MLS information provided is deemed reliable but is not guaranteed accurate. The compilation of listings and each individual listing are ©2026 Central Virginia Regional Multiple Listing Service, LLC. All rights reserved.
All MLS listings are © 2026 Central Virginia Regional Multiple Listing Service, LLC. All
