
Address
5791 Rosemarie's Way, Disputanta, VA
Price
$ 525,000
Property Attributes
- MLS#2619701
- TypeSingle Family
- Listing Status Pending
- CountyPrince George
- CityDisputanta
- Area58 - Prince George
- NeighborhoodPrince George
- Zip23842
- Style
- Year Built2005
- Taxes$ 3951
- Price$ 525,000
- Bedrooms5
- Full Bathrooms3
- Half Bathrooms1
- Sqr Footage3066
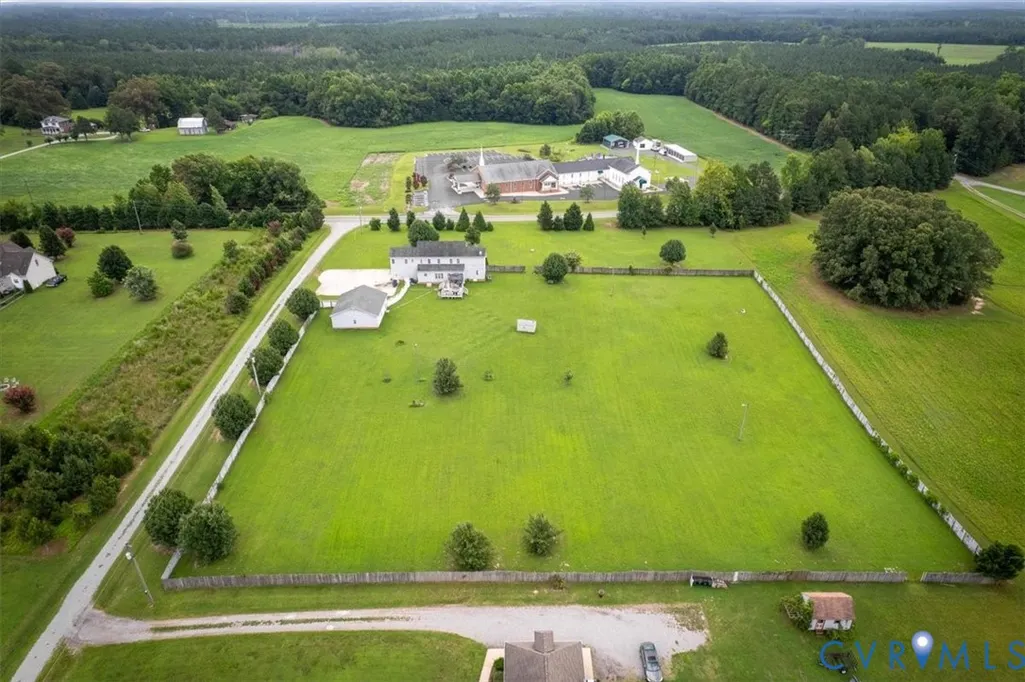
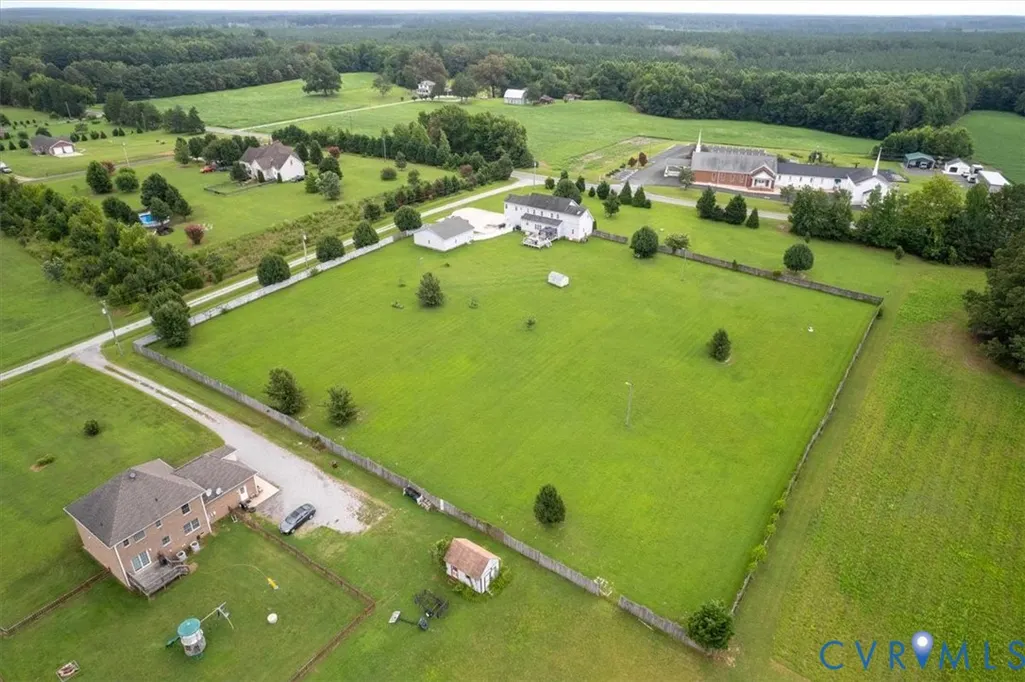
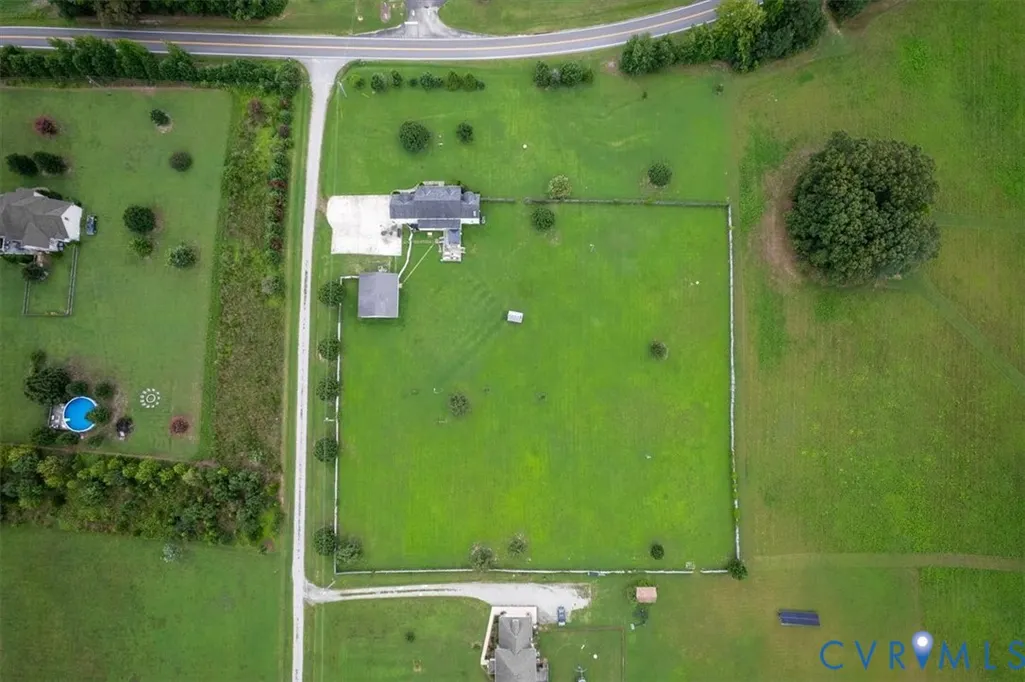
- Lot Size4.12 Acres
Data Source:
Central Virginia Regional MLS (CVRMLS)
Property Description
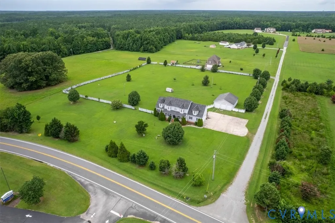
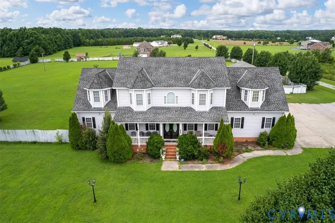
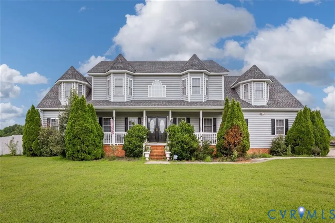
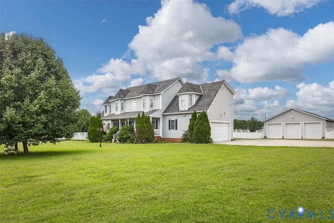
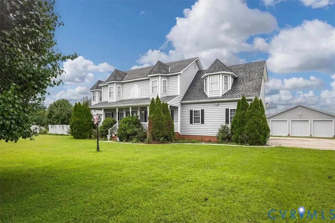
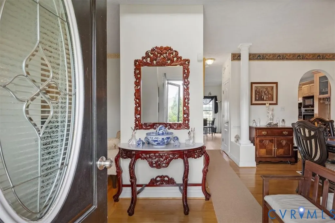
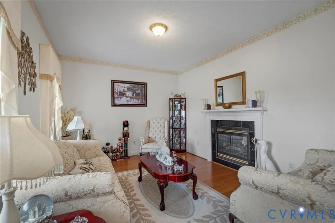
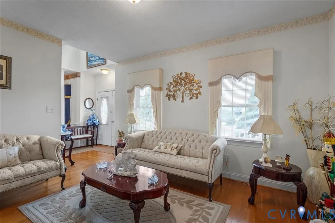
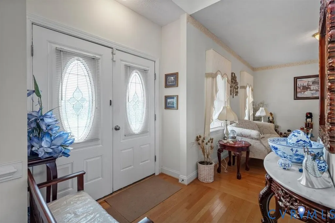
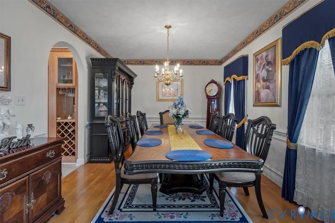
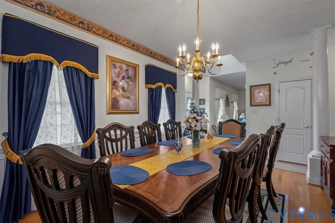
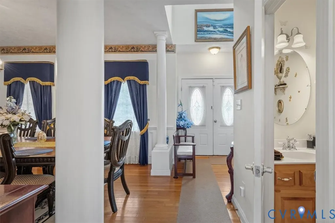
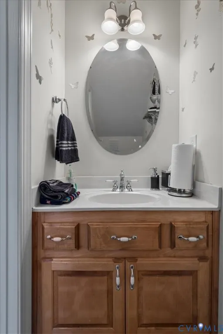
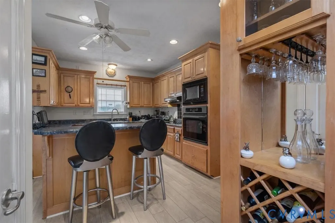
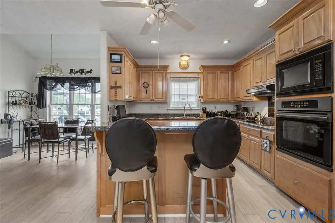
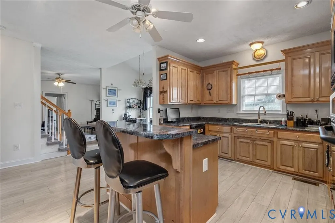
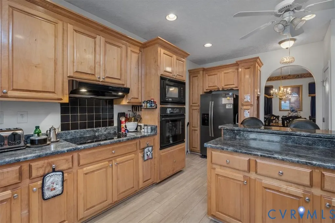
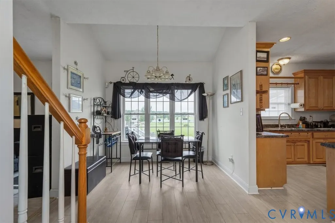
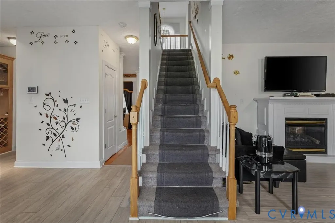
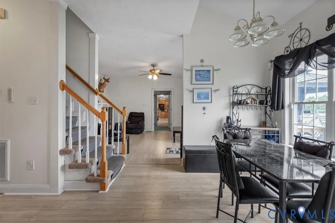
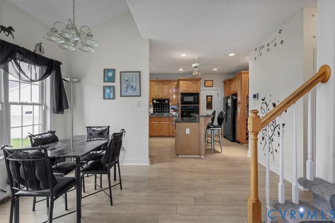
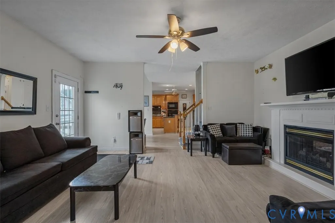
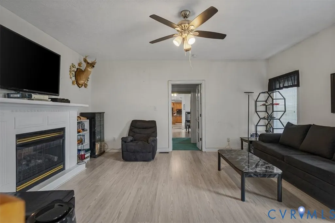
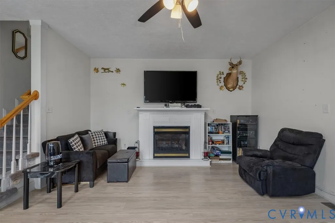
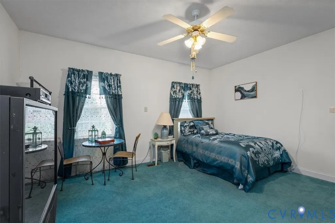
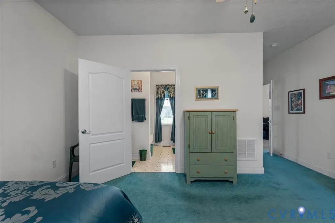
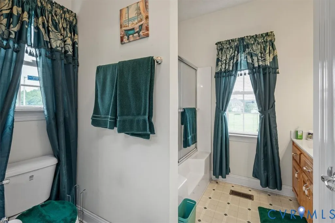
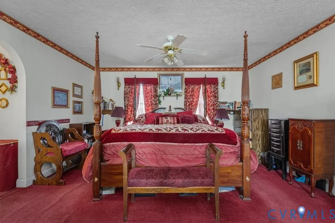
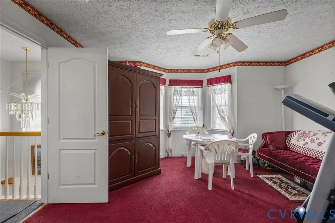
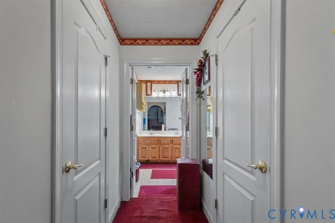
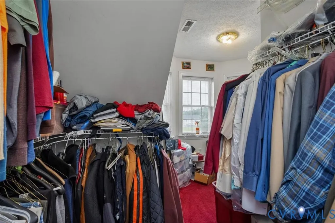
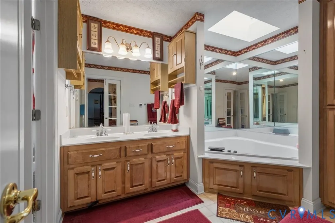
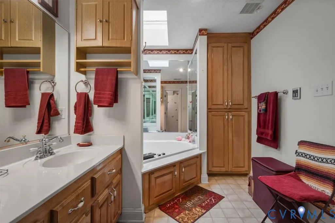
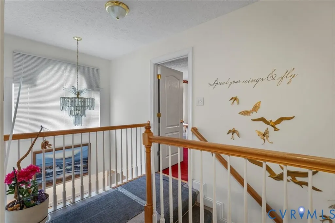
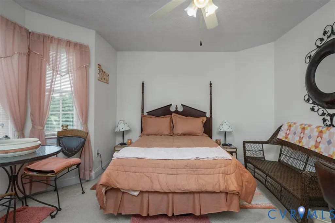
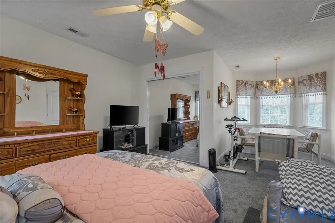
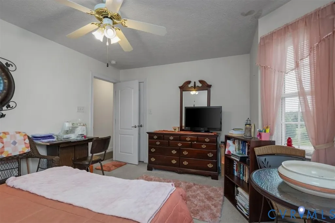
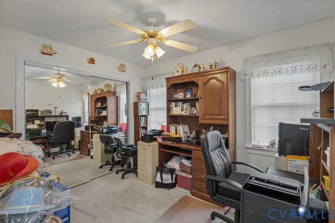
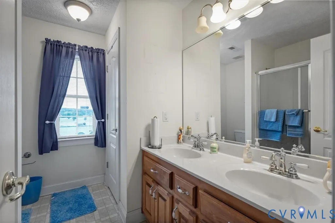
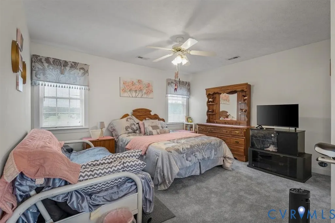
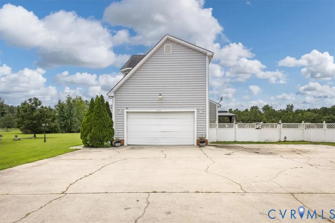
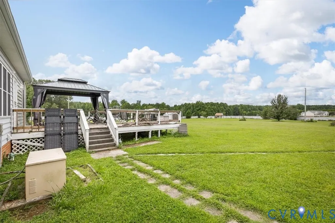
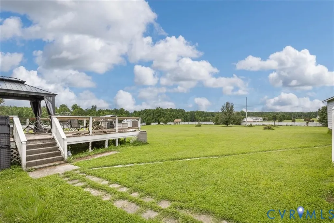
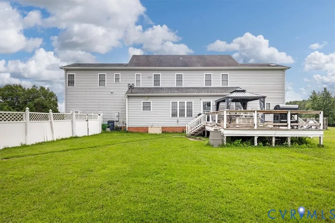
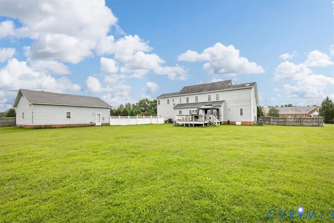
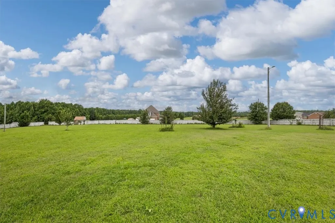
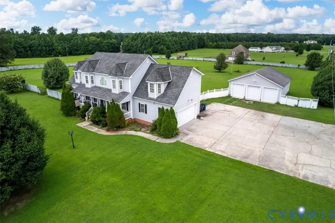
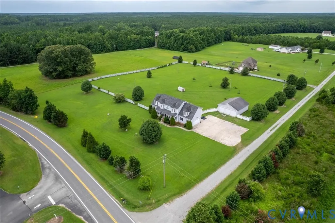
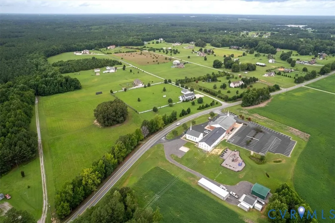
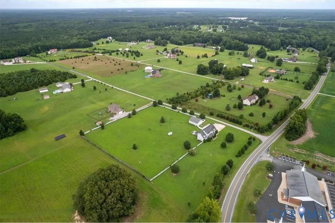
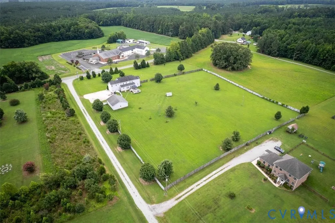
Welcome to 5791 Rosemarie's Way, a charming Victorian-style home offering 2,953 square feet of living space on a beautifully landscaped lot in Disputanta, VA. This spacious home features five bedrooms, 3.5 bathrooms, and a floor plan designed for comfortable living. The main level includes a living room, formal dining room, spacious kitchen, den, half bath, and a first-floor primary suite. A two-sided fireplace connects the living room and den, adding warmth and character to both spaces. Upstairs, you'll find a second primary suite and additional generously sized bedrooms, providing plenty of space for family, guests, or a home office. Recent improvements include heat pumps and ductwork (2020), kitchen and den flooring (2020), and replacement windows (approximately 2019). Enjoy the rear deck overlooking an expansive, large backyard with beautiful open space, perfect for relaxing or entertaining. Offering classic Victorian charm, generous living space, and several major updates, this home is ready for its next owner. Schedule your private showing today!
| Elementary School | Middle School | High School |
|---|---|---|
| South Elementary School | Moore Middle School | Prince George High School |
| Price History | |
|---|---|
| 7/23/2026 | Listed $541,000 |
| 8/15/2026 | 3$525,000 |
General Features
| Interior Features | Bedroom on Main Level,Separate/Formal Dining Room,Eat-in Kitchen,En Suite Bathroom,Full Bath on Main Level,Fireplace,Granite Counters,Soaking Tub,Walk-In Closet(s) |
|---|---|
| Sewer | Septic Tank |
| Heating | Electric,Heat Pump,Propane |
| Cooling | Central Air |
| Possession | Close Of Escrow |
| Roof | Composition,Shingle |
| Appliances | Dryer,Dishwasher,Microwave,Refrigerator,Stove,Water Heater,Washer |
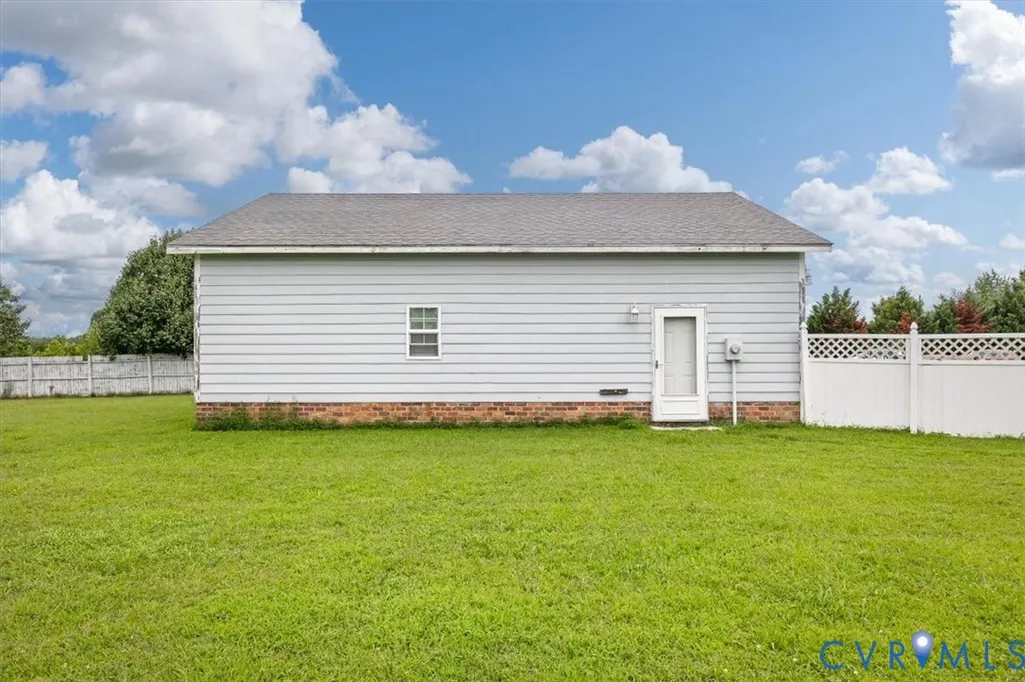
| Exterior Features | Deck,Porch,Storage,Shed,Paved Driveway |
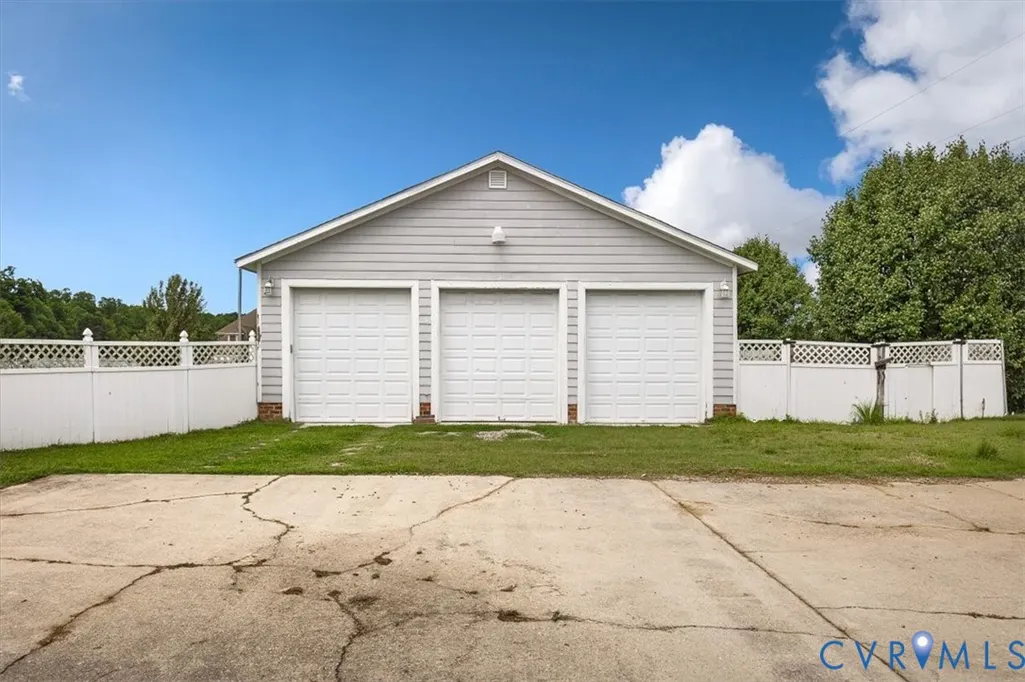
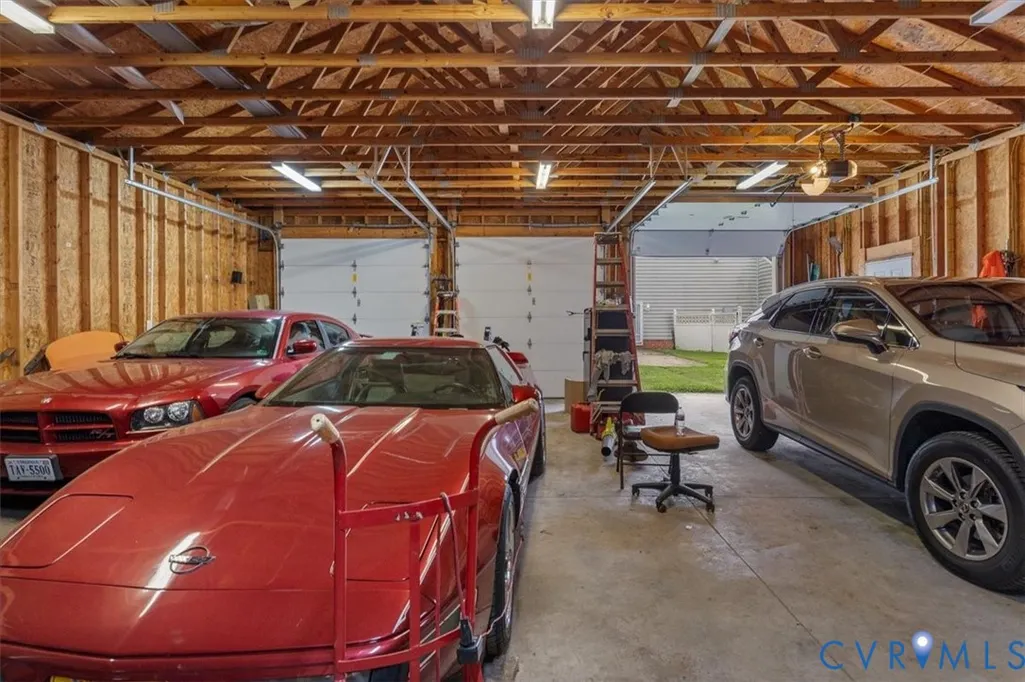
| Garage Spaces | 4 |
| Patio/Porch Features | Front Porch,Deck,Porch |
| Architectural Style | Victorian |
| Pool Features | None |
| Security Features | Security System,Smoke Detector(s) |
| Construction Materials | Brick,Drywall,Vinyl Siding,Wood Siding |
| Year Built | 2005 |
| Stories | 2 |
| Topography | Level |
| Levels | Two |
| Property SubType | Single Family Residence |
| Tax Year | 2025 |
| Percent Ownership | Individuals |
| County | Prince George |
| New Construction | false |
| Property Type | Residential |
| Attached Garage | true |
| Subdivision Name | Prince George |
| Garage Y/N | true |
| Total Rooms | 9 |
| Full Baths | 3 |
| Status | Pending |
| Directions | Follow GPS |
| High School | Prince George |
| Zoning Description | R-A |
| MLS Area | 58 - Prince George |
| Lot Size Units | Acres |
| Waterfront Y/N | false |
| Elementary School | South |
| Year Built Details | Actual |
| Tax Annual Amount | 3951 |
| Middle/Junior High School | Moore |
| Property Condition | Resale |
| Virtual Tour | https://urldefense.proofpoint.com/v2/url?u=https-3A__aquatreedesigns.hd.pics_5791-2DRosemaries-2DWy_idx&d=DwMFaQ&c=euGZstcaTDllvimEN8b7jXrwqOf-v5A_CdpgnVfiiMM&r=8YAEyRCbp0Iw474Edf_sW4WV7LogO9nntITh0vBi8ug&m=ktzg-p7smvVMNwkPLkEuLnAsguPG3GVLc1KXXnEl3v8-xDAv |
| Days on Market | 37 |
| Standard Status | Pending |
| Occupancy Type | Owner |
| Tax Assessed Value | 525500 |
| Tax Lot | 1 |
| Ownership Type | Sole Proprietor |
| Property Sub Type Additional | Single Family Residence |
Interior Features
| Flooring | Carpet,Laminate,Wood |
|---|---|
| Fireplace Features | Gas |
| Total Stories | 2 |
| Basement (Y/N) | false |
| Air Conditioning Y/N | true |
| Heating Y/N | true |
| Window Features | Storm Window(s) |
| Fireplace Y/N | true |
| Half Baths | 1 |
| BuyerOfficeEmail | lrgrva@gmail.com |
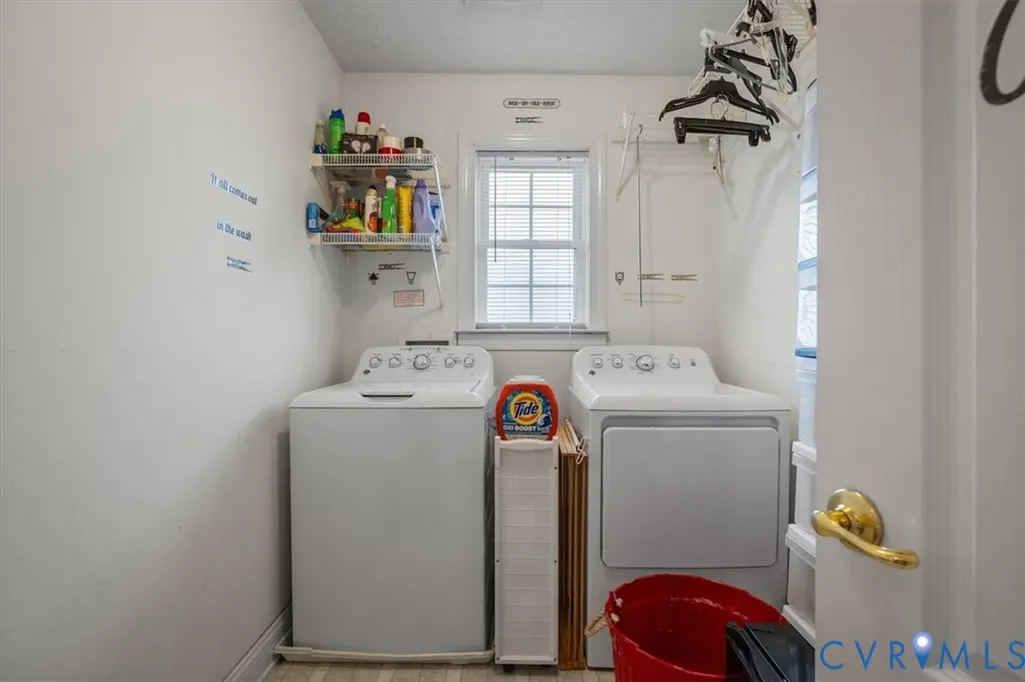
| Laundry Features | Washer Hookup,Dryer Hookup |
| Total Bedrooms | 5 |
| LivingAreaSource | Assessor |
| Total Baths | 4 |
Exterior Features
| Fencing | Back Yard |
|---|---|
| Parking Features | Attached,Driveway,Detached,Garage,Paved |
| Lot Features | Level |
| Water Source | Well |
| Lot Size Area | 4.12 |
| Lot Dimensions | 4.120AC |
| Lot Size Acres | 4.12 |
| Door Features | Storm Door(s) |
| Other Equipment | Generator |
Amenities
- Foreclosure
- Views
- Short Sale
- New Construction
- Adult 55+
- Lease To Own
- No HOA Fees
- Furnished
- Primary On Main
- Air Conditioning
- Seller Finance
- Green
- Fixer Upper
- Horse
- Golf
- Fireplace
- Deck
- Garage
- Basement
- Pool
Property vs Single Family Average in 23842
Price
Taxes
Year Built
 All or a portion of the multiple listing information is provided by the Central Virginia Regional Multiple Listing Service, LLC, from a copyrighted compilation of listings. All CVR MLS information provided is deemed reliable but is not guaranteed accurate. The compilation of listings and each individual listing are ©2026 Central Virginia Regional Multiple Listing Service, LLC. All rights reserved.
All MLS listings are © 2026 Central Virginia Regional Multiple Listing Service, LLC. All
All or a portion of the multiple listing information is provided by the Central Virginia Regional Multiple Listing Service, LLC, from a copyrighted compilation of listings. All CVR MLS information provided is deemed reliable but is not guaranteed accurate. The compilation of listings and each individual listing are ©2026 Central Virginia Regional Multiple Listing Service, LLC. All rights reserved.
All MLS listings are © 2026 Central Virginia Regional Multiple Listing Service, LLC. All
