
Address
4136 Tuckmar Pond Drive, Moseley, VA
Price
$ 699,950
Property Attributes
- MLS#2619486
- TypeSingle Family
- Listing Status Active
- CountyChesterfield
- CityMoseley
- Area62 - Chesterfield
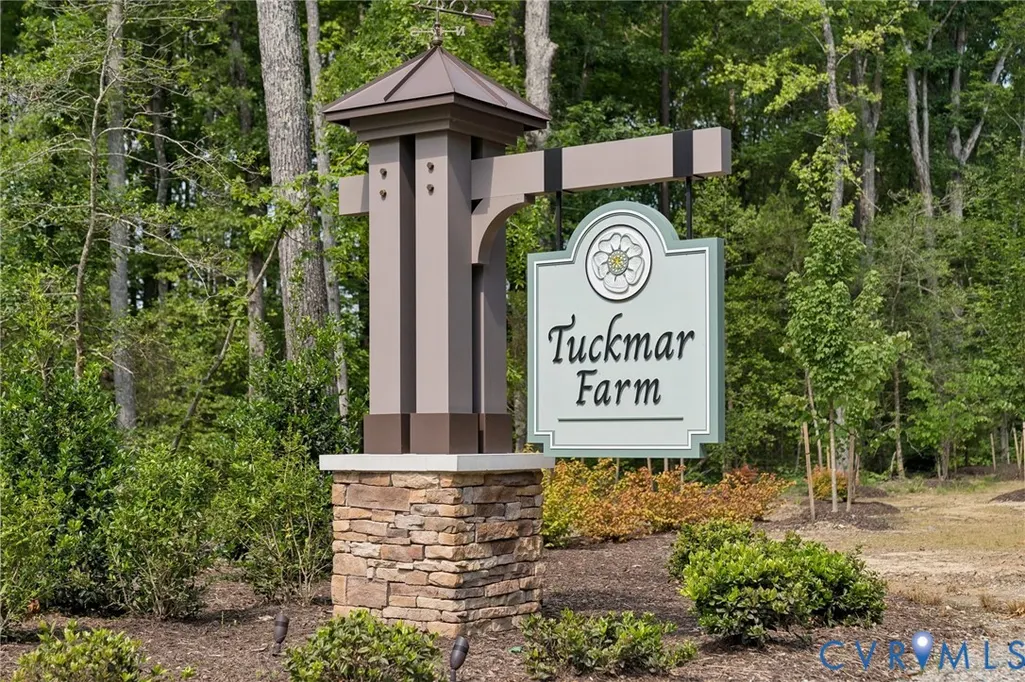
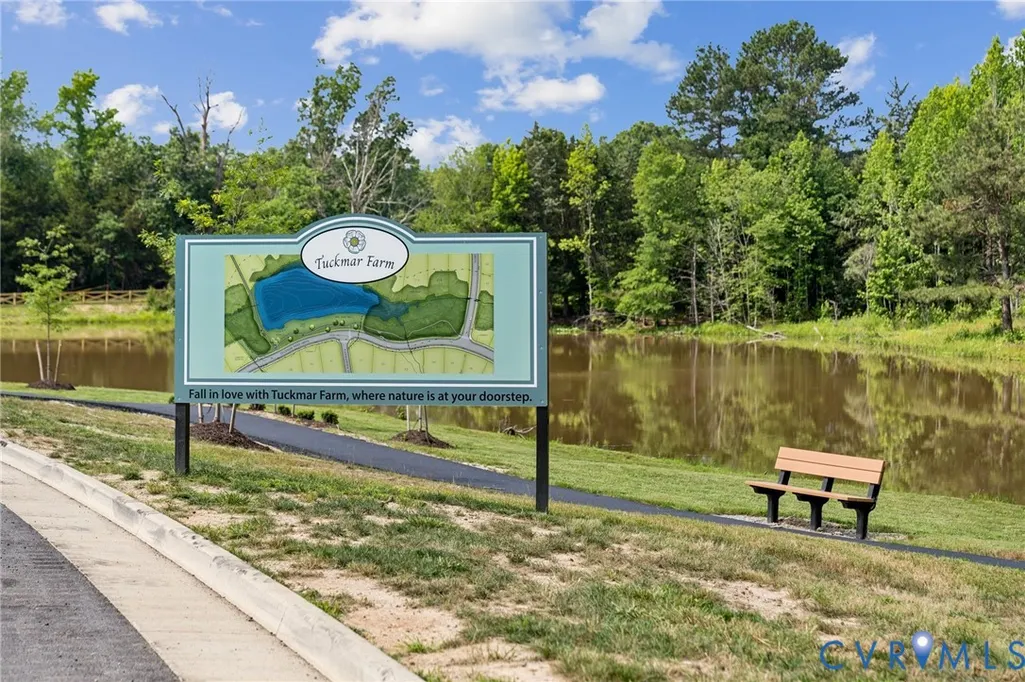
- NeighborhoodTuckmar Farm
- Zip23120
- Style
- Year Built2026
- Price$ 699,950
- Bedrooms4
- Full Bathrooms2
- Half Bathrooms1
- Sqr Footage2663
- Lot Size0.47 Acres
Data Source:
Central Virginia Regional MLS (CVRMLS)
Property Description
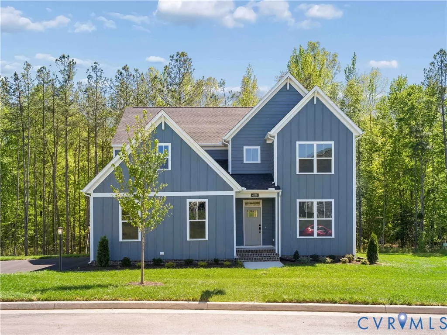
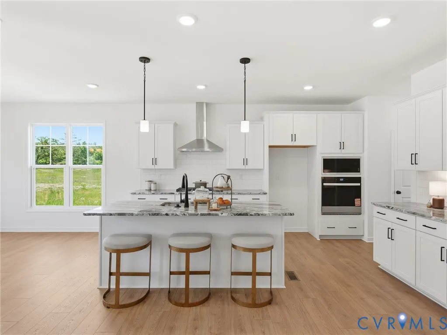
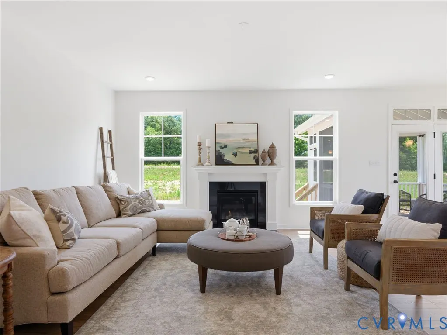
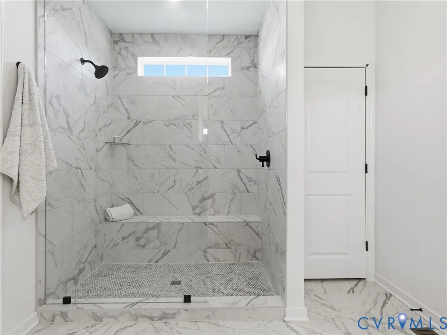
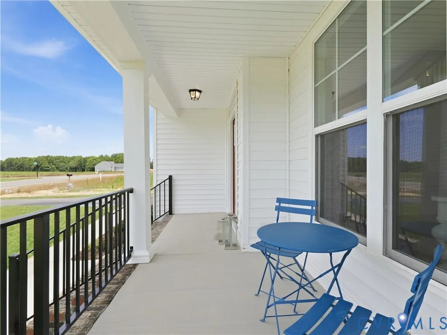
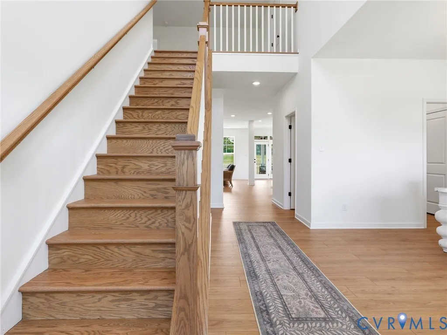
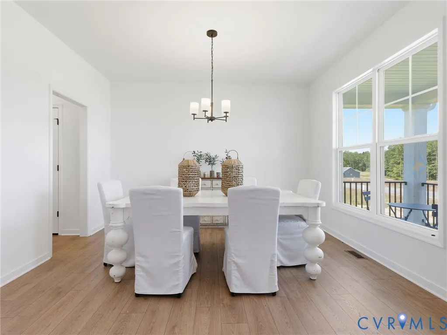
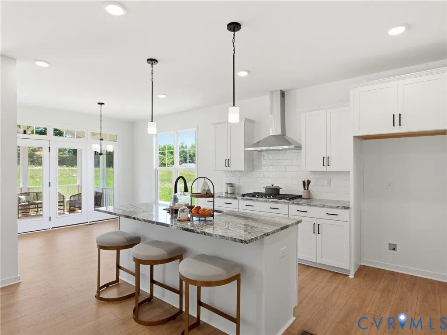
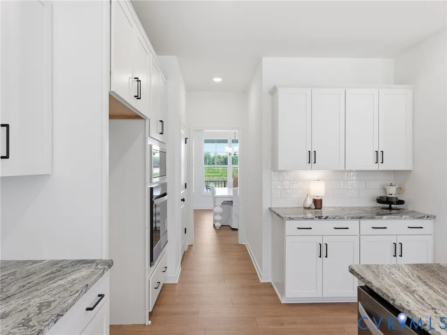
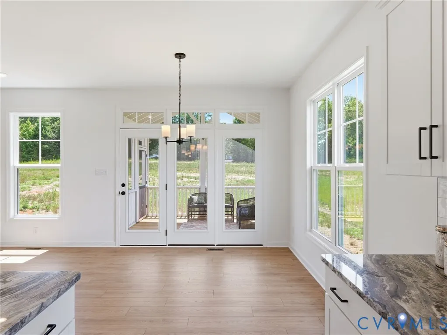
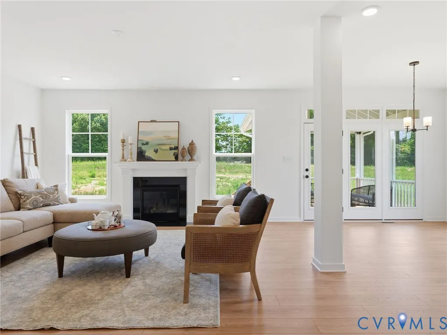
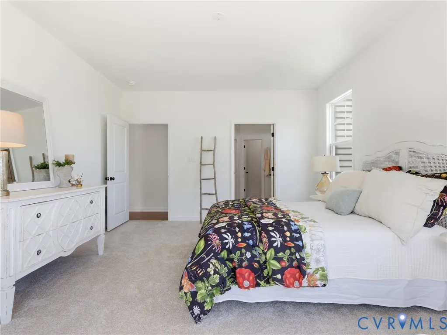
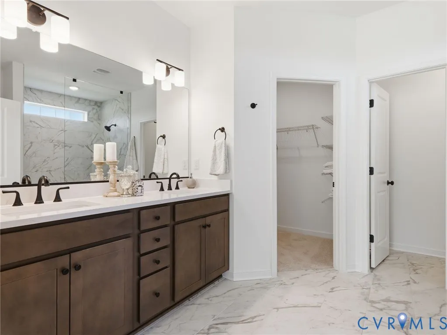
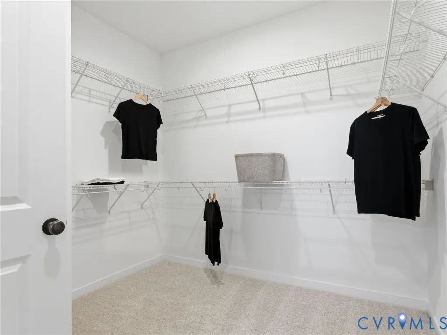
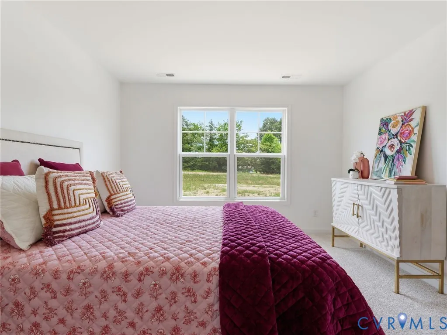
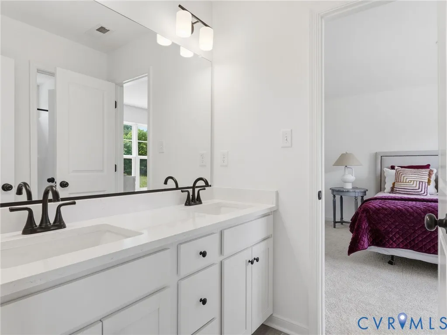
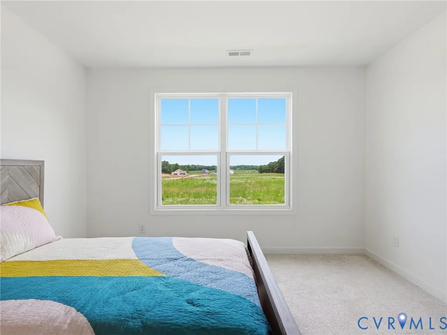
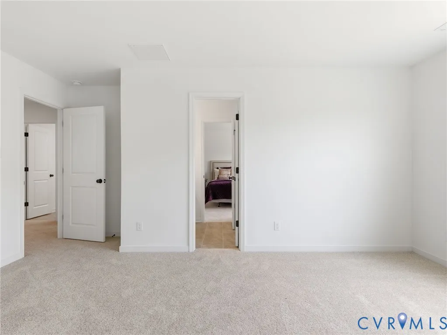
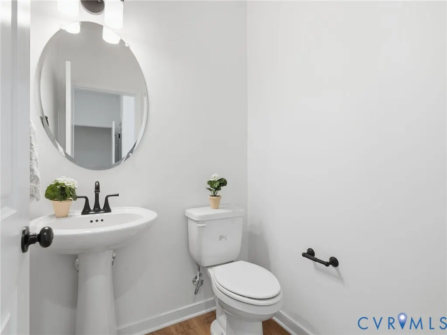
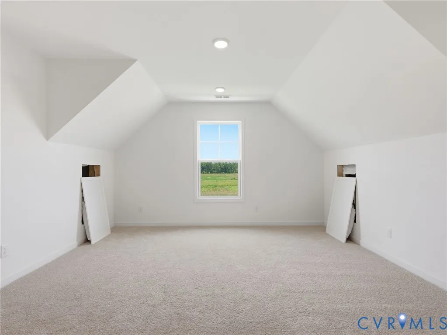
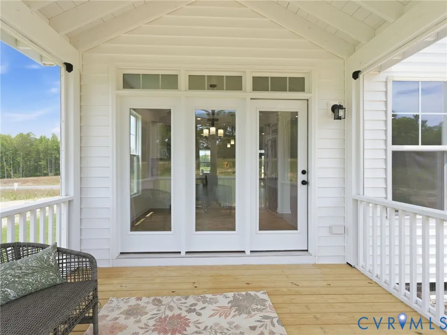
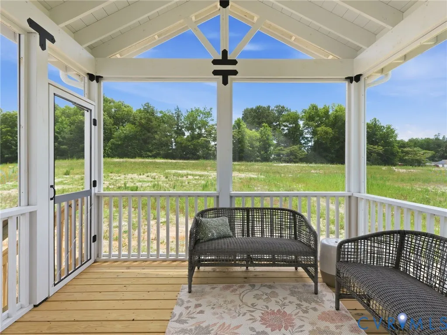
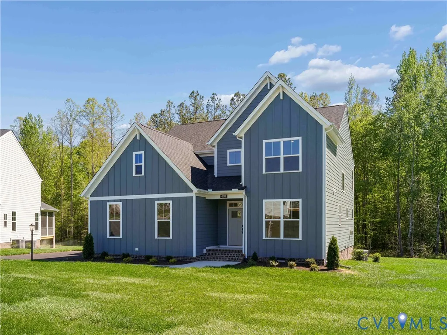
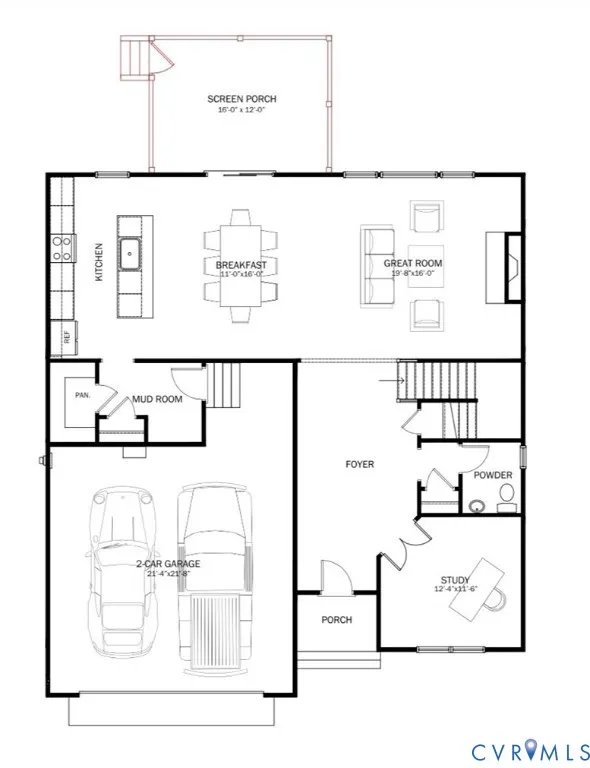
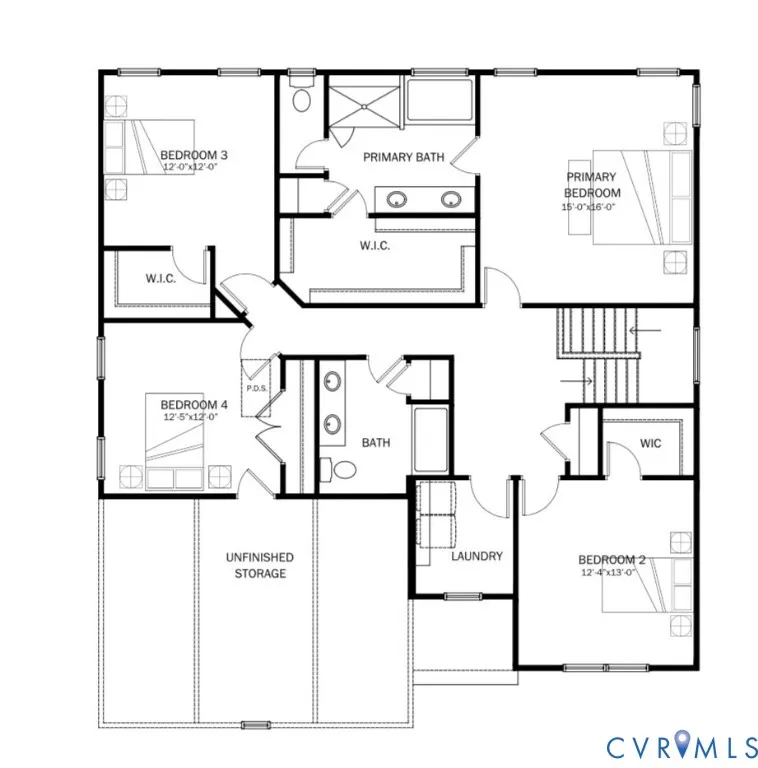
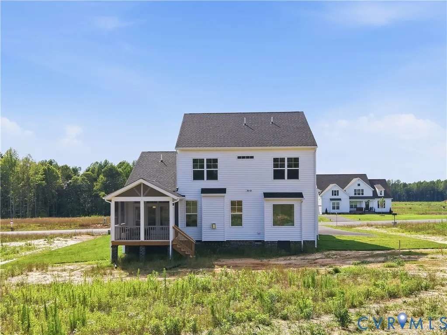
Skip the build time and step into immediate luxury with this pristine, move-in-ready Brookfield floor plan by award-winning Main Street Homes. Nestled on a premier .47-acre homesite in the highly coveted Tuckmar Farm community, this home is a masterclass in modern design. From the welcoming foyer, French doors lead to a light-filled private study, the ultimate quiet retreat for working from home. At the heart of the main level, the open-concept great room features a cozy fireplace flanked by elegant, custom-fitted bookcases, creating an inviting space for gatherings. The show-stopping chef's kitchen is a culinary dream, boasting upgraded designer cabinetry, gleaming quartz countertops, a massive social island, a premium wall oven, gas appliances, and a professional-style hood vent. Directly off the main living area, a spacious 16x12 screened porch offers a seamless indoor-outdoor flow, perfect for morning coffee or evening relaxation, with views of your sprawling backyard. Upstairs, the primary retreat serves as a private spa oasis, highlighting a spectacular tiled Euro shower, dual vanities, and a generous walk-in closet. Three additional bright, spacious bedrooms and a dedicated second-floor laundry room complete the upper level. Located in Chesterfield County’s top-rated school district with quick access to Route 288, Westchester Commons, dining, and shopping.
| Elementary School | Middle School | High School |
|---|---|---|
| Deep Creek Elementary School | Deep Creek Middle School | Cosby High School |
| Price History | |
|---|---|
| 7/17/2026 | Listed $719,950 |
| 7/20/2026 | 1$709,950 |
| 8/11/2026 | 1$699,950 |
General Features
| Interior Features | Breakfast Area,Dining Area,Double Vanity,Granite Counters,High Ceilings,High Speed Internet,Kitchen Island,Bath in Primary Bedroom,Pantry,Wired for Data,Walk-In Closet(s) |
|---|---|
| Sewer | Public Sewer |
| Heating | Electric,Heat Pump,Propane,Zoned |
| Cooling | Electric,Heat Pump,Zoned |
| Possession | Close Of Escrow |
| Roof | Shingle |
| Appliances | Dishwasher,Disposal,Microwave |
| Exterior Features | Porch |
| HOA | 183.6 |
| Garage Spaces | 2 |
| Patio/Porch Features | Front Porch,Porch |
| Architectural Style | Farmhouse |
| Pool Features | None |
| Construction Materials | Drywall,Frame,HardiPlank Type |
| Year Built | 2026 |
| Stories | 2 |
| Levels | Two |
| Property SubType | Single Family Residence |
| Tax Year | 2025 |
| Percent Ownership | Corporate |
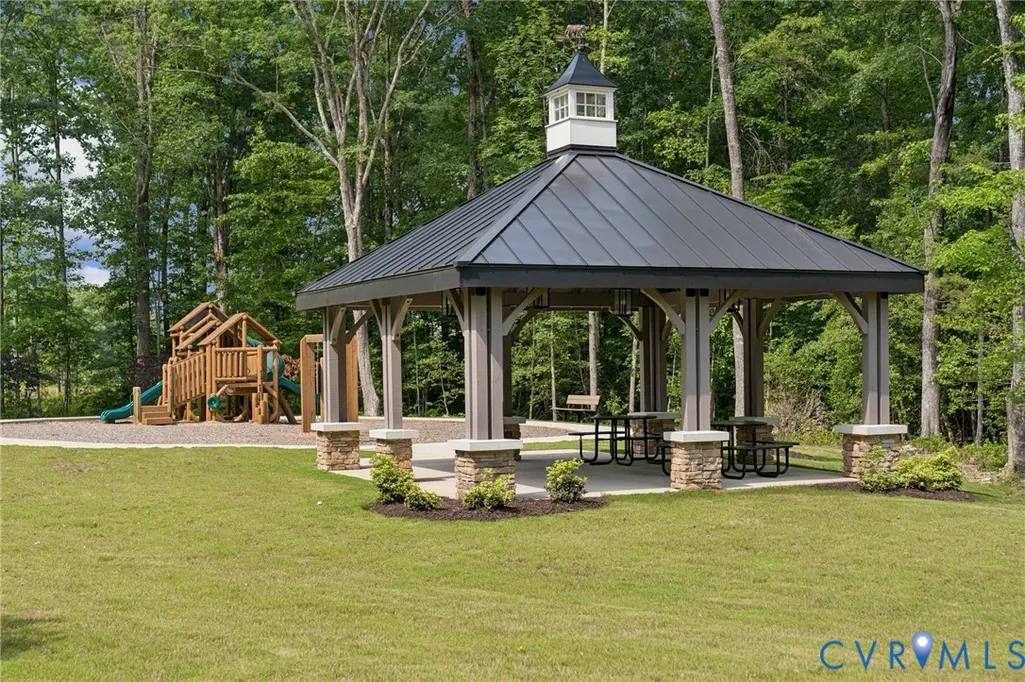
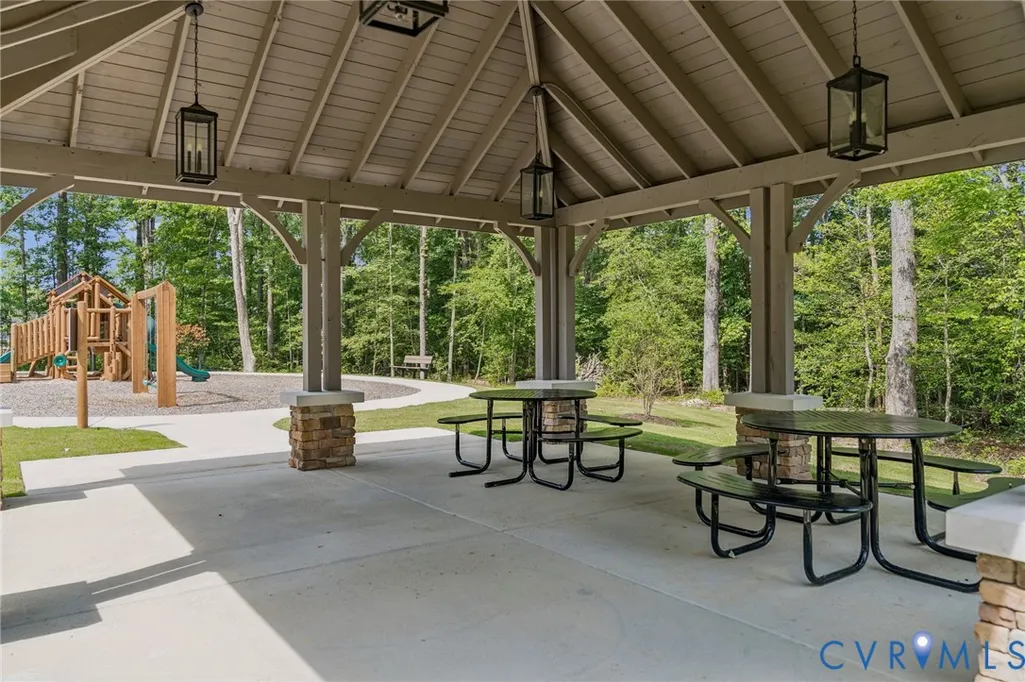
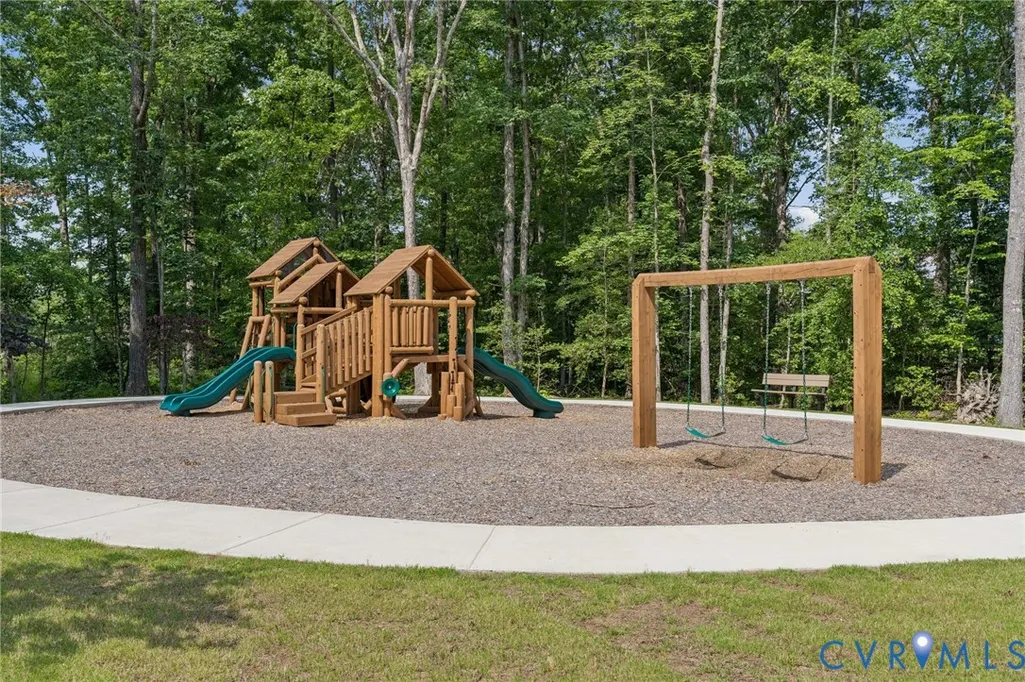
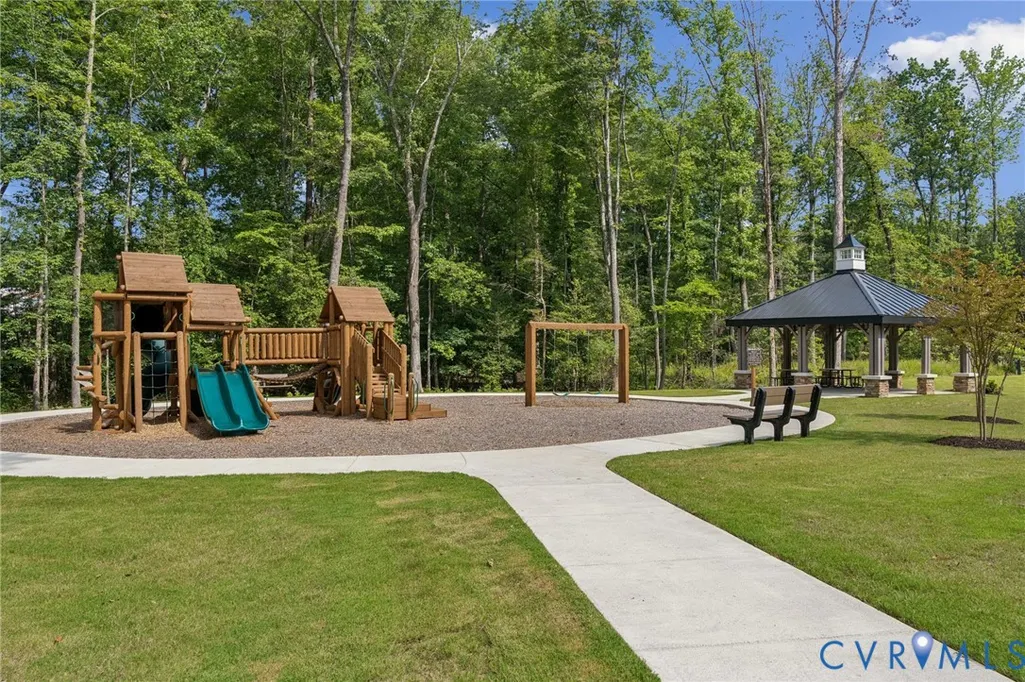
| Community Features | Home Owners Association,Playground |
| Assoc Fee Paid Per | Quarterly |
| County | Chesterfield |
| New Construction | true |
| Property Type | Residential |
| Association Amenities | Management |
| Home Owner Assoc | true |
| Attached Garage | true |
| Subdivision Name | Tuckmar Farm |
| Garage Y/N | true |
| Total Rooms | 9 |
| Full Baths | 2 |
| Status | Active |
| Directions | Take Powhite Pkwy onto Old Hundred Rd. Left onto Watermill Pkwy, turns into Woolridge Rd. Right on Genito Road. At the roundabout, take the 2nd exit to stay on Genito Rd. Tuckmar Farm will be on the left. |
| High School | Cosby |
| Disclosures | Covenants/Restrictions Disclosure,Exempt Disclaimer |
| MLS Area | 62 - Chesterfield |
| Lot Size Units | Acres |
| Waterfront Y/N | false |
| Elementary School | Deep Creek |
| Year Built Details | New |
| Middle/Junior High School | Deep Creek |
| Property Condition | New Construction |
| Virtual Tour | https://www.youtube.com/watch?v=m_ZJo5qUWi8 |
| Days on Market | 47 |
| Standard Status | Active |
| Occupancy Type | Vacant |
| Tax Lot | 15 |
| Virtual Tour | https://www.zillow.com/view-imx/bbec0884-7956-4563-8c87-271988733296?setAttribution=mls&wl=true&initialViewType=pano&utm_source=dashboard |
| Ownership Type | Corporation |
| Property Sub Type Additional | Single Family Residence |
Interior Features
| Basement | Crawl Space |
|---|---|
| Flooring | Carpet,Laminate |
| Total Stories | 2 |
| Basement (Y/N) | false |
| Air Conditioning Y/N | true |
| Heating Y/N | true |
| Half Baths | 1 |
| Laundry Features | Washer Hookup,Dryer Hookup |
| Total Bedrooms | 4 |
| LivingAreaSource | Builder |
| Total Baths | 3 |
Exterior Features
| Fencing | None |
|---|---|
| Parking Features | Attached,Garage,Garage Door Opener |
| Water Source | Public |
| Lot Size Area | 0.47 |
| Lot Size Acres | 0.47 |
Amenities
- Foreclosure
- Views
- Short Sale
- New Construction
- Adult 55+
- Lease To Own
- No HOA Fees
- Furnished
- Primary On Main
- Air Conditioning
- Seller Finance
- Green
- Fixer Upper
- Horse
- Golf
- Fireplace
- Deck
- Garage
- Basement
- Pool
Property vs Single Family Average in 23120
Price
Year Built
 All or a portion of the multiple listing information is provided by the Central Virginia Regional Multiple Listing Service, LLC, from a copyrighted compilation of listings. All CVR MLS information provided is deemed reliable but is not guaranteed accurate. The compilation of listings and each individual listing are ©2026 Central Virginia Regional Multiple Listing Service, LLC. All rights reserved.
All MLS listings are © 2026 Central Virginia Regional Multiple Listing Service, LLC. All
All or a portion of the multiple listing information is provided by the Central Virginia Regional Multiple Listing Service, LLC, from a copyrighted compilation of listings. All CVR MLS information provided is deemed reliable but is not guaranteed accurate. The compilation of listings and each individual listing are ©2026 Central Virginia Regional Multiple Listing Service, LLC. All rights reserved.
All MLS listings are © 2026 Central Virginia Regional Multiple Listing Service, LLC. All
