
Address
4041 Tredon Road, Mechanicsville, VA
Price
$ 789,990
Property Attributes
- MLS#2618749
- TypeSingle Family
- Listing Status Pending
- CountyHanover
- CityMechanicsville
- Area44 - Hanover
- NeighborhoodRock Creek
- Zip23111
- Style
- Year Built2026
- Price$ 789,990
- Bedrooms5
- Full Bathrooms4
- Half Bathrooms1
- Sqr Footage3756
- Lot Size8.4 Acres
Data Source:
Central Virginia Regional MLS (CVRMLS)
Property Description
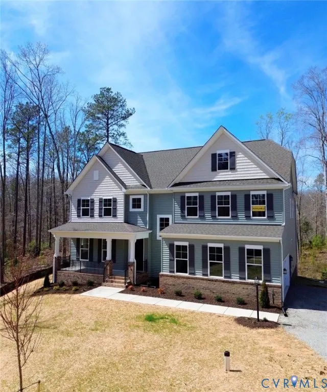
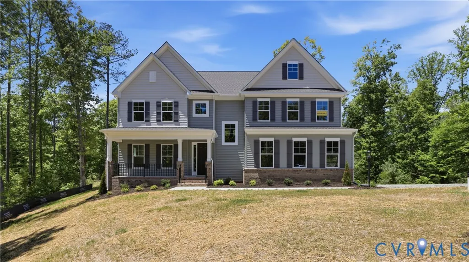
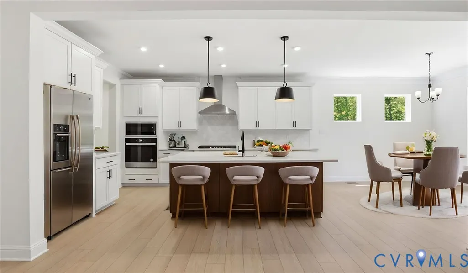
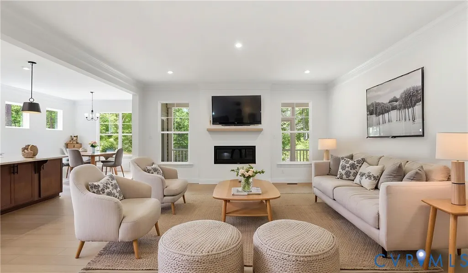
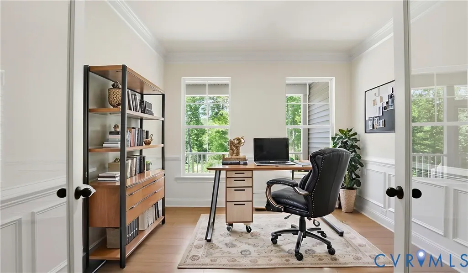
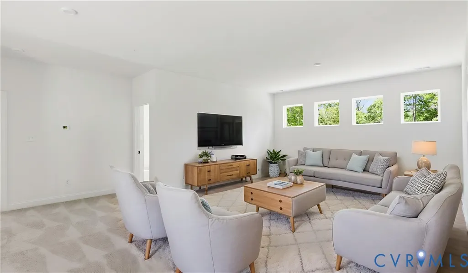
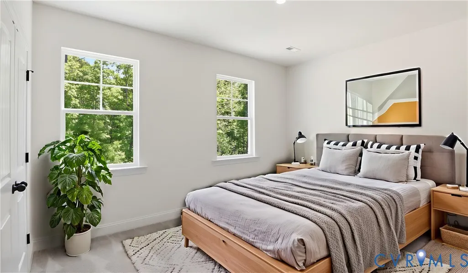
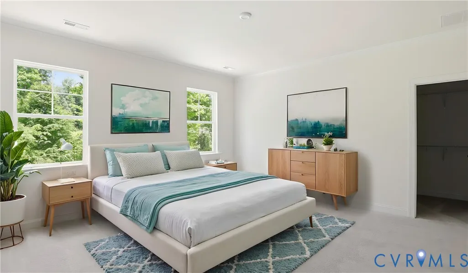
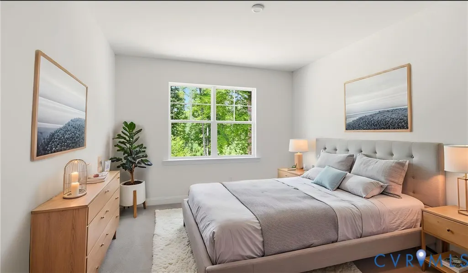
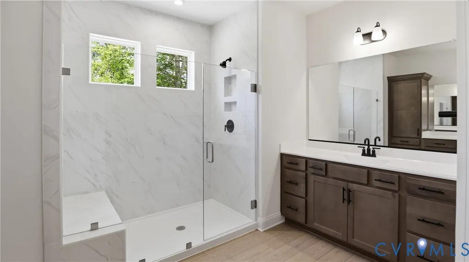
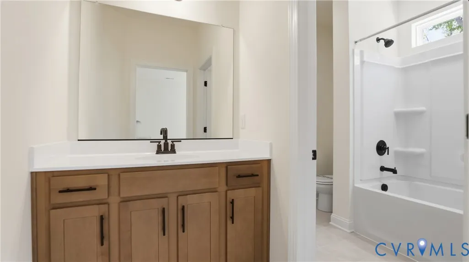
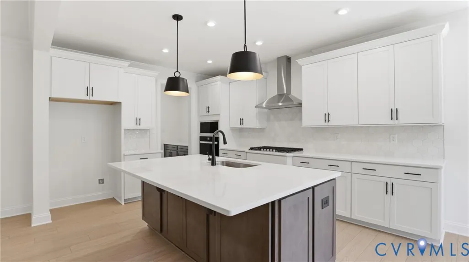
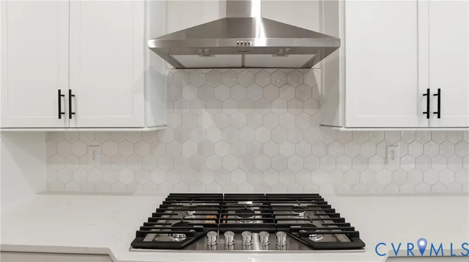
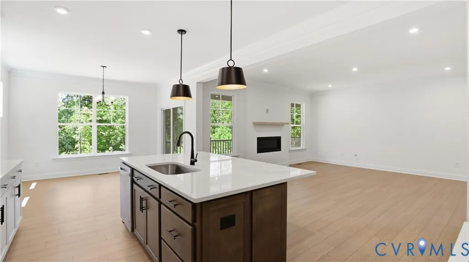
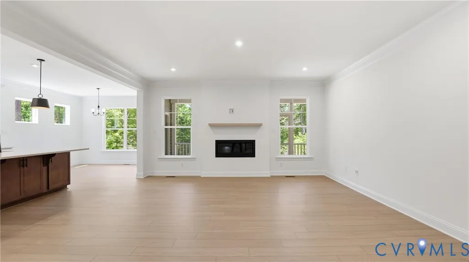
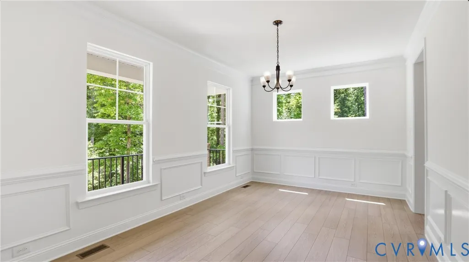
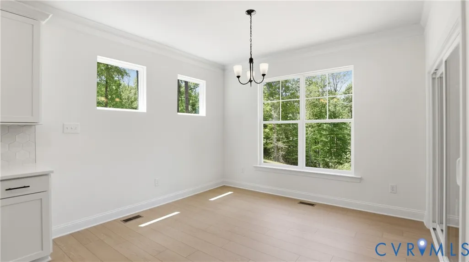
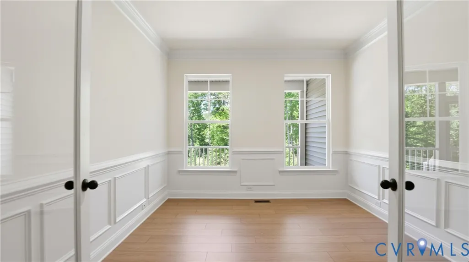
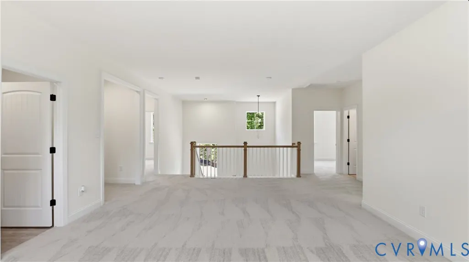
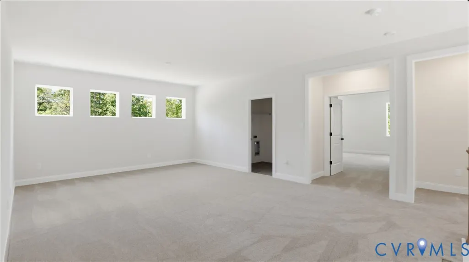
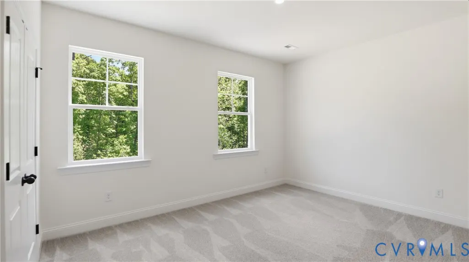
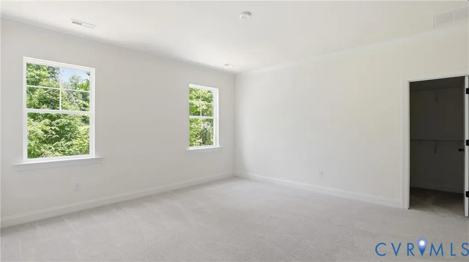
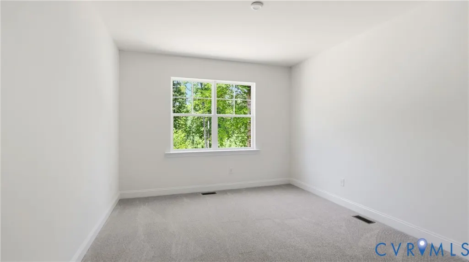
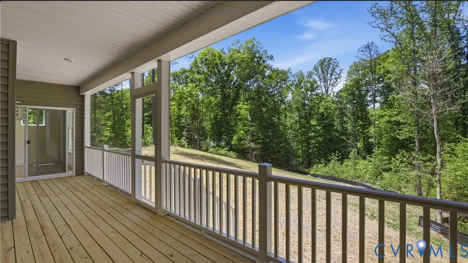
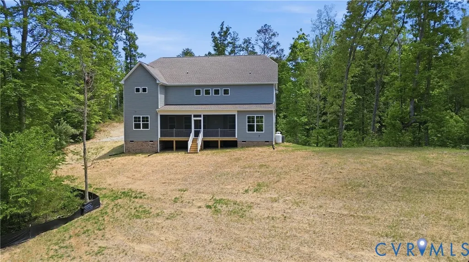
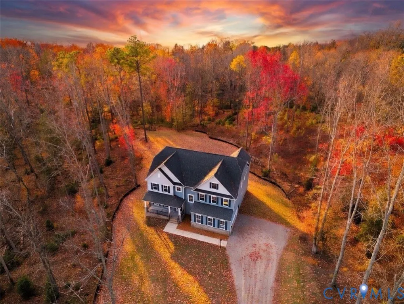
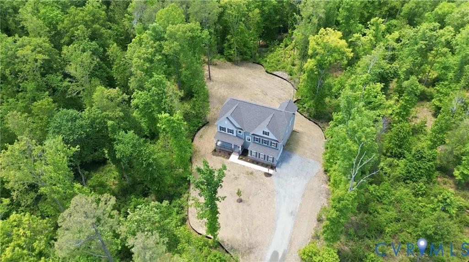
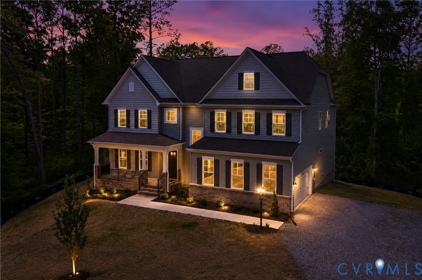
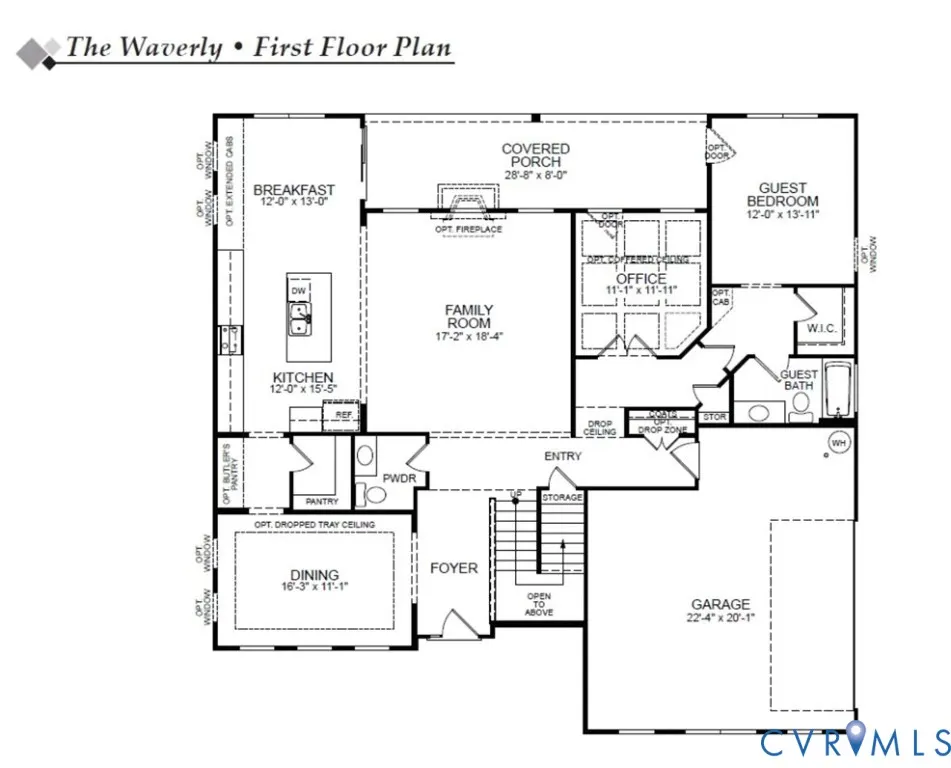
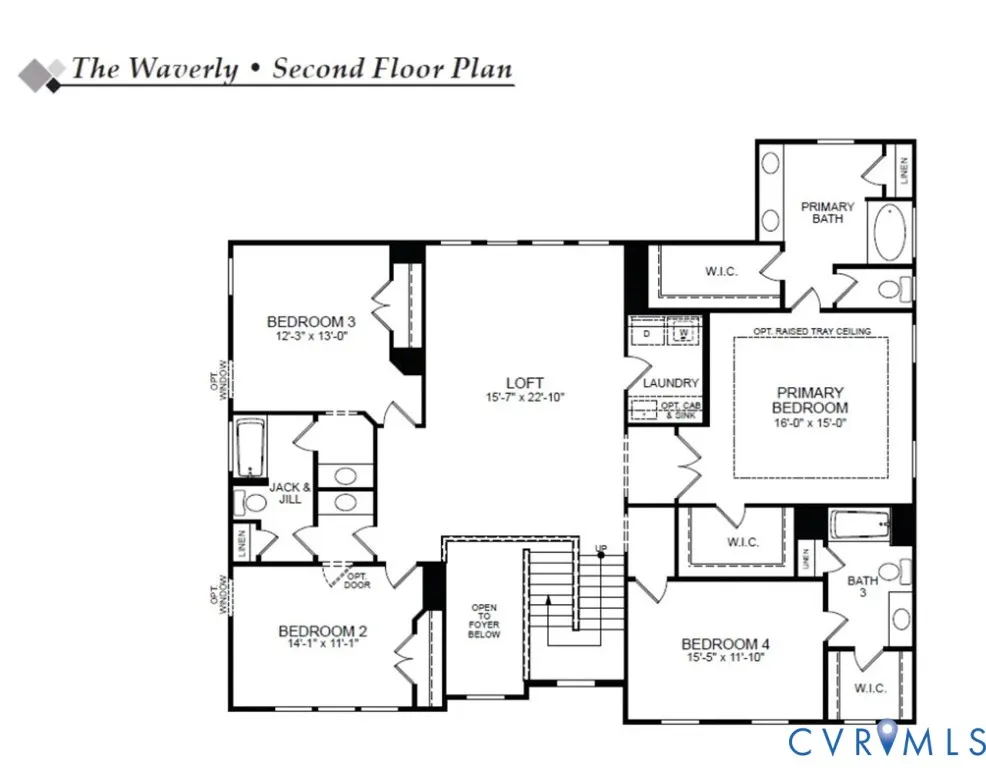
MOVE-IN READY and set on an expansive homesite in the highly desirable Rock Creek community, this stunning Waverly offers the perfect blend of luxury, space, and modern convenience. Boasting 5 bedrooms, 4.5 baths, and a side-load garage, this thoughtfully designed home impresses from the moment you enter. The main level features elegant formal dining, a private home office with glass French doors, and an open-concept living area ideal for entertaining. The gourmet kitchen showcases granite countertops, a large center island, walk-in pantry, stainless steel appliances, and abundant recessed lighting. A first-floor guest suite with a private bath provides exceptional flexibility for guests or multigenerational living. Upstairs, retreat to the luxurious owner's suite featuring dual walk-in closets and a spa-inspired bath with a soaking tub, oversized shower, double vanity, and linen storage. Additional bedrooms offer generous space, including a private ensuite and a convenient Jack-and-Jill bath. A spacious loft and second-floor laundry room complete the upper level. Enjoy outdoor living year-round on the expansive covered rear porch spanning nearly the entire back of the home. Located in one of Mechanicsville's best-kept secrets, Rock Creek offers the rare opportunity to enjoy peaceful country living on 5- to 10-acre homesites while remaining just minutes from the Atlee corridor, shopping, dining, and high-speed internet. Don't miss your chance to own this exceptional move-in ready home—schedule your private tour today.
| Elementary School | Middle School | High School |
|---|---|---|
| Battlefield Elementary School | Bell Creek Middle Middle School | Mechanicsville High School |
| Price History | |
|---|---|
| 7/10/2026 | Listed $798,990 |
| 7/15/2026 | 1$789,990 |
General Features
| Interior Features | Bedroom on Main Level,Butler's Pantry,Breakfast Area,Dining Area,Separate/Formal Dining Room,Double Vanity,Eat-in Kitchen,En Suite Bathroom,French Door(s)/Atrium Door(s),Full Bath on Main Level,Granite Counters,Garden Tub/Roman Tub,High Ceilings,Kitchen Island,Loft,Bath in Primary Bedroom,Pantry,Walk-In Closet(s) |
|---|---|
| Sewer | Septic Tank |
| Heating | Electric,Heat Pump |
| Cooling | Central Air,Electric |
| Possession | Close Of Escrow |
| Roof | Shingle |
| Appliances | Dryer,Dishwasher,Electric Water Heater,Disposal,Microwave,Oven,Refrigerator,Stove |
| Exterior Features | Porch,Paved Driveway |
| HOA | 500 |
| Garage Spaces | 2 |
| Association Fee Includes | Common Areas,Road Maintenance |
| Patio/Porch Features | Rear Porch,Front Porch,Porch |
| Architectural Style | Two Story |
| Pool Features | None |
| Security Features | Smoke Detector(s) |
| Construction Materials | Drywall,Frame,Vinyl Siding |
| Year Built | 2026 |
| Stories | 2 |
| Levels | Two |
| Property SubType | Single Family Residence |
| Tax Year | 2026 |
| Percent Ownership | Corporate |
| Community Features | Common Grounds/Area |
| Assoc Fee Paid Per | Annually |
| County | Hanover |
| New Construction | true |
| Property Type | Residential |
| Home Owner Assoc | true |
| Attached Garage | true |
| Subdivision Name | Rock Creek |
| Garage Y/N | true |
| Total Rooms | 11 |
| Full Baths | 4 |
| Status | Pending |
| Directions | From I-64, turn onto VA-156, turn onto State Route 630, right onto VA-619, continue onto Bailie Dr to Tredon Rd. |
| High School | Mechanicsville |
| Disclosures | Exempt Disclaimer |
| MLS Area | 44 - Hanover |
| Lot Size Units | Acres |
| Waterfront Y/N | false |
| Elementary School | Battlefield |
| Year Built Details | New |
| Middle/Junior High School | Bell Creek Middle |
| Property Condition | New Construction |
| Days on Market | 50 |
| Standard Status | Pending |
| Occupancy Type | Vacant |
| Tax Assessed Value | 235200 |
| Tax Lot | 15-002 |
| Ownership Type | Corporation |
| Property Sub Type Additional | Single Family Residence |
Interior Features
| Basement | Crawl Space |
|---|---|
| Flooring | Partially Carpeted,Vinyl |
| Total Fireplaces | 1 |
| Fireplace Features | Gas |
| Total Stories | 2 |
| Basement (Y/N) | false |
| Air Conditioning Y/N | true |
| Heating Y/N | true |
| Fireplace Y/N | true |
| Half Baths | 1 |
| BuyerOfficeEmail | info@hogangrp.com |
| Laundry Features | Washer Hookup,Dryer Hookup |
| Total Bedrooms | 5 |
| LivingAreaSource | Builder |
| Total Baths | 5 |
Exterior Features
| Fencing | None |
|---|---|
| Parking Features | Attached,Direct Access,Driveway,Garage,Paved,Garage Faces Rear,Garage Faces Side |
| Water Source | Well |
| Lot Size Area | 8.4 |
| Lot Size Acres | 8.4 |
| Door Features | French Doors |
Amenities
- Foreclosure
- Views
- Short Sale
- New Construction
- Adult 55+
- Lease To Own
- No HOA Fees
- Furnished
- Primary On Main
- Air Conditioning
- Seller Finance
- Green
- Fixer Upper
- Horse
- Golf
- Fireplace
- Deck
- Garage
- Basement
- Pool
Property vs Single Family Average in 23111
Price
Year Built
 All or a portion of the multiple listing information is provided by the Central Virginia Regional Multiple Listing Service, LLC, from a copyrighted compilation of listings. All CVR MLS information provided is deemed reliable but is not guaranteed accurate. The compilation of listings and each individual listing are ©2026 Central Virginia Regional Multiple Listing Service, LLC. All rights reserved.
All MLS listings are © 2026 Central Virginia Regional Multiple Listing Service, LLC. All
All or a portion of the multiple listing information is provided by the Central Virginia Regional Multiple Listing Service, LLC, from a copyrighted compilation of listings. All CVR MLS information provided is deemed reliable but is not guaranteed accurate. The compilation of listings and each individual listing are ©2026 Central Virginia Regional Multiple Listing Service, LLC. All rights reserved.
All MLS listings are © 2026 Central Virginia Regional Multiple Listing Service, LLC. All
