
Address
1417 Bowen Street, Richmond, VA
Price
$ 189,900
Property Attributes
- MLS#2617668
- TypeSingle Family
- Listing Status Pending
- CountyRichmond City
- CityRichmond
- Area50 - Richmond
- NeighborhoodOak Grove
- Zip23224
- Style
- Year Built1952
- Taxes$ 1644
- Price$ 189,900
- Bedrooms3
- Full Bathrooms1
- Half Bathrooms0
- Sqr Footage840
- Lot Size0.1954 Acres
Data Source:
Central Virginia Regional MLS (CVRMLS)
Property Description
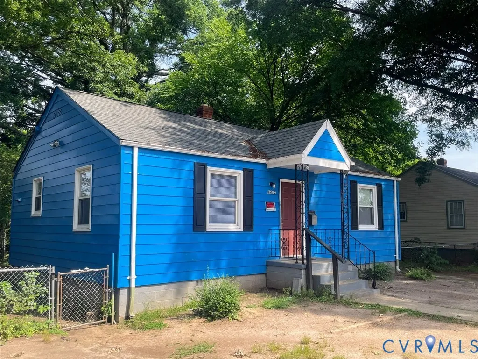
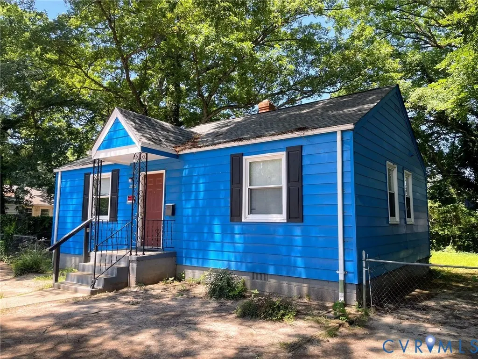
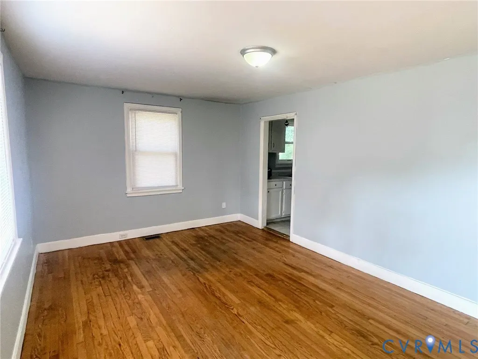
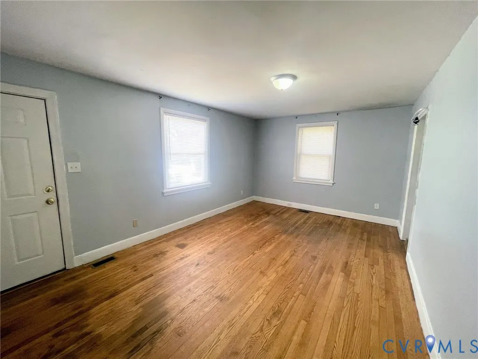
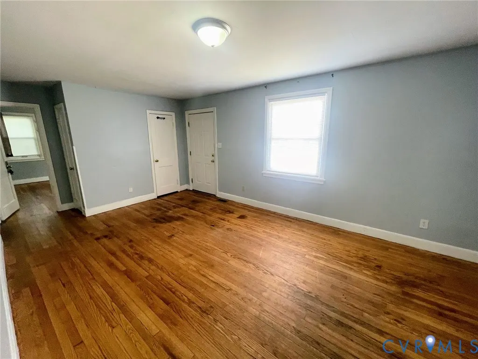
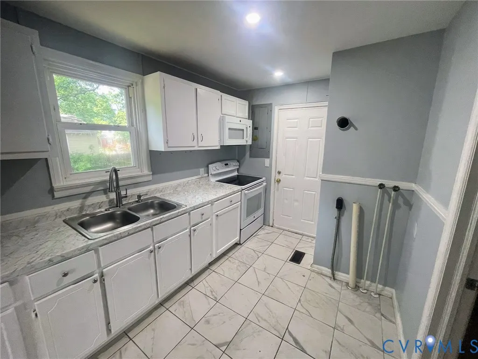
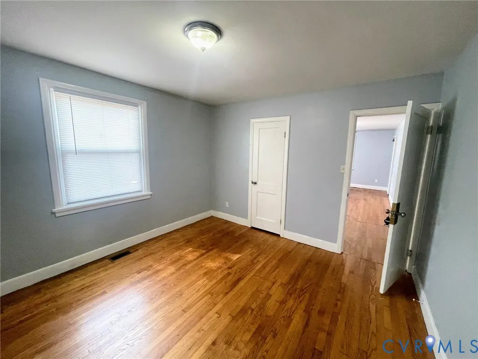
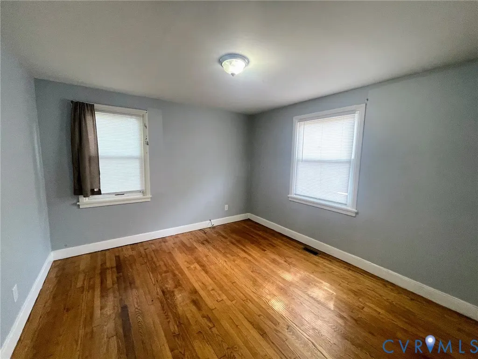
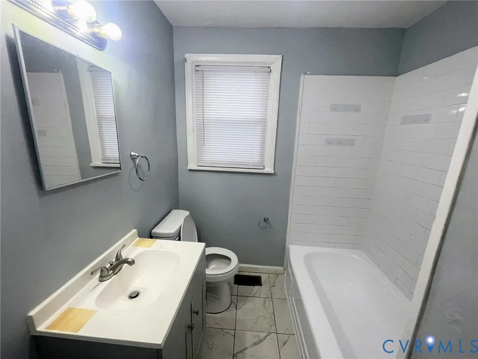
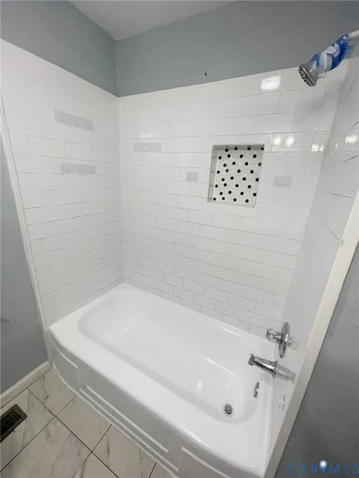
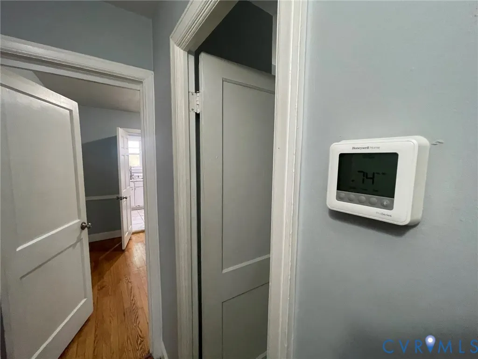
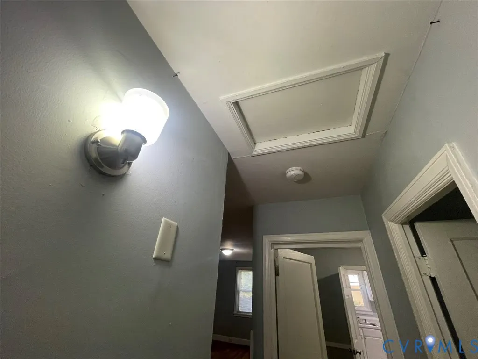
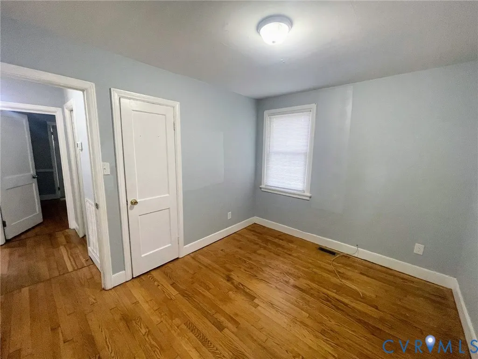
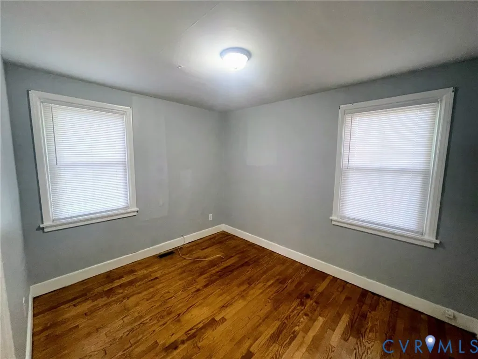
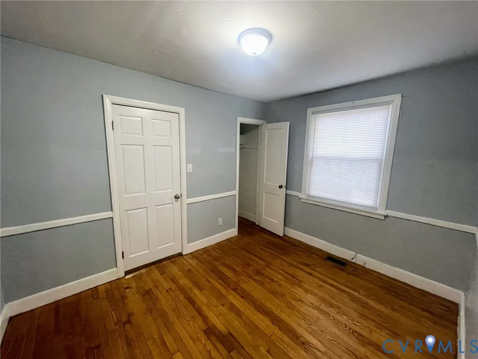
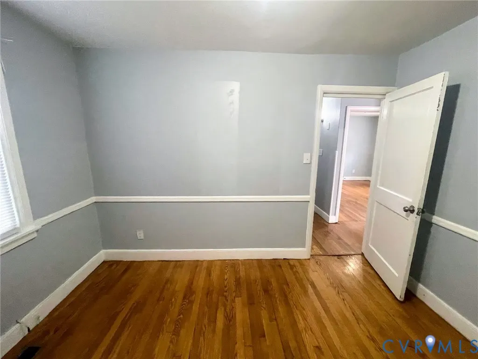
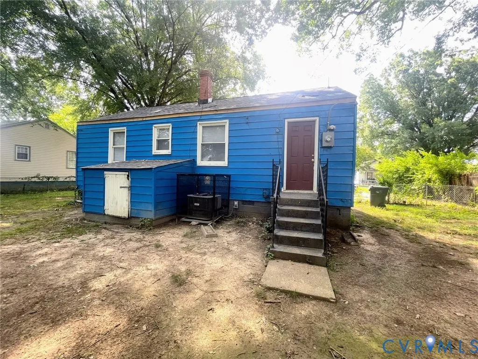
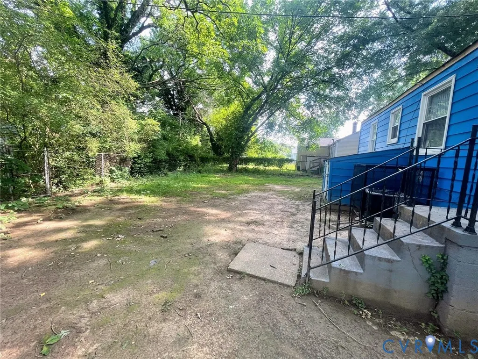
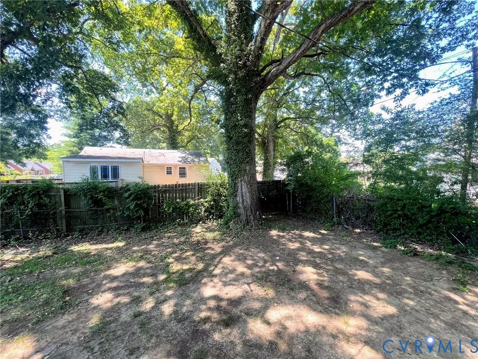
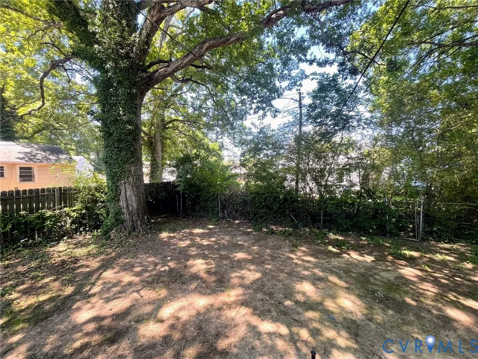
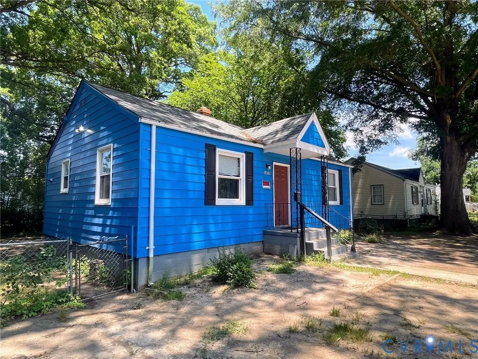
Opportunity awaits with this charming 3-bedroom bungalow situated on an oversized lot only 10 minutes from downtown Richmond & VCU! This home offers excellent investment potential, whether you're looking to add to your rental portfolio, renovate, or create your own cozy residence. The vibrant blue exterior welcomes you home, and the spacious front parking area provides ample off-street parking. Inside, you'll find original hardwood floors throughout the living room and bedrooms, and tile flooring in the kitchen & bathroom. The home also features modern amenities such as overhead lighting in every room, and central heating and air conditioning. The flexible floor plan includes three bedrooms, one of which is conveniently located just off the kitchen and could alternatively function as a formal dining room. Complete with elegant chair rail molding, this versatile space can easily adapt to your needs. A bright & well-lit kitchen features white-painted wood cabinetry, an electric range, a built-in microwave, and a double-basin stainless steel sink. There are washer and dryer hookups in the kitchen. Outside, enjoy a generously sized fenced backyard surrounded by mature trees, offering privacy as well as plenty of space for gardening, entertaining, or pets. Easy to show, so make your appointment today! *Home being sold AS-IS. *All information deemed reliable but not guaranteed. Purchaser(s) advised to do their due diligence regarding school zones, mechanical systems, and home features.
| Elementary School | Middle School | High School |
|---|---|---|
| Oak Grove Elementary School | Boushall Middle School | Richmond High School for the Arts High School |
| Price History | |
|---|---|
| 6/29/2026 | Listed $192,990 |
| 8/18/2026 | 3$199,500 |
| 9/1/2026 | 5$189,900 |
General Features
| Interior Features | Bedroom on Main Level,Main Level Primary,Solid Surface Counters,Window Treatments |
|---|---|
| Sewer | Public Sewer |
| Heating | Electric,Heat Pump |
| Cooling | Central Air,Electric,Heat Pump |
| Possession | Close Of Escrow |
| Roof | Composition,Shingle |
| Appliances | Exhaust Fan,Electric Cooking,Electric Water Heater,Microwave,Oven,Smooth Cooktop,Water Heater |
| Exterior Features | Lighting,Storage,Shed,Unpaved Driveway |
| Patio/Porch Features | Front Porch,Stoop |
| Architectural Style | Bungalow,Cottage |
| Pool Features | None |
| Security Features | Smoke Detector(s) |
| Construction Materials | Drywall,Frame,Hardboard,Wood Siding |
| Exclusions | combination lockbox on front porch |
| Year Built | 1952 |
| Stories | 1 |
| Topography | Level |
| Levels | One |
| Property SubType | Single Family Residence |
| Tax Year | 2025 |
| Percent Ownership | Corporate |
| Community Features | Street Lights |
| County | Richmond City |
| New Construction | false |
| Property Type | Residential |
| Subdivision Name | Oak Grove |
| Garage Y/N | false |
| Other Structures | Shed(s),Storage |
| Total Rooms | 5 |
| Full Baths | 1 |
| Status | Pending |
| Directions | From 301 headed south, left on Harwood, right on Bowen. Look for blue house on right before crossing over Chambers St. Park in gravel driveway. |
| High School | Richmond High School for the Arts |
| Zoning Description | R-5 |
| MLS Area | 50 - Richmond |
| Lot Size Units | Acres |
| Waterfront Y/N | false |
| Elementary School | Oak Grove |
| Year Built Details | Approximate |
| Tax Annual Amount | 1644 |
| Middle/Junior High School | Boushall |
| Property Condition | Resale |
| Days on Market | 25 |
| Standard Status | Pending |
| Occupancy Type | Vacant |
| Tax Assessed Value | 137000 |
| Tax Lot | 6 |
| Ownership Type | Corporation |
| Property Sub Type Additional | Single Family Residence |
Interior Features
| Basement | Crawl Space |
|---|---|
| Flooring | Tile,Wood |
| Total Stories | 1 |
| Basement (Y/N) | false |
| Air Conditioning Y/N | true |
| Heating Y/N | true |
| Window Features | Screens,Window Treatments |
| Fireplace Y/N | false |
| BuyerOfficeEmail | finn@804Broker.com |
| Laundry Features | Washer Hookup,Dryer Hookup,Stacked |
| Total Bedrooms | 3 |
| Entry Level | 1 |
| LivingAreaSource | Assessor |
| Total Baths | 1 |
Exterior Features
| Fencing | Back Yard,Chain Link,Partial |
|---|---|
| Parking Features | Driveway,No Garage,Off Street,Oversized,Unpaved |
| Lot Features | Level |
| Water Source | Public |
| Lot Size Area | 0.1954 |
| Lot Size Acres | 0.1954 |
Amenities
- Foreclosure
- Views
- Short Sale
- New Construction
- Adult 55+
- Lease To Own
- No HOA Fees
- Furnished
- Primary On Main
- Air Conditioning
- Seller Finance
- Green
- Fixer Upper
- Horse
- Golf
- Fireplace
- Deck
- Garage
- Basement
- Pool
Property vs Single Family Average in 23224
Price
Taxes
Year Built
 All or a portion of the multiple listing information is provided by the Central Virginia Regional Multiple Listing Service, LLC, from a copyrighted compilation of listings. All CVR MLS information provided is deemed reliable but is not guaranteed accurate. The compilation of listings and each individual listing are ©2026 Central Virginia Regional Multiple Listing Service, LLC. All rights reserved.
All MLS listings are © 2026 Central Virginia Regional Multiple Listing Service, LLC. All
All or a portion of the multiple listing information is provided by the Central Virginia Regional Multiple Listing Service, LLC, from a copyrighted compilation of listings. All CVR MLS information provided is deemed reliable but is not guaranteed accurate. The compilation of listings and each individual listing are ©2026 Central Virginia Regional Multiple Listing Service, LLC. All rights reserved.
All MLS listings are © 2026 Central Virginia Regional Multiple Listing Service, LLC. All
