
Address
6276 St. Johns Wood, Williamsburg, VA
Price
$ 549,000
Property Attributes
- MLS#2617222
- TypeSingle Family
- Listing Status Active
- CountyJames City
- CityWilliamsburg
- Area118 - James City Co.
- NeighborhoodVillages Of Westminster
- Zip23188
- Style
- Year Built2003
- Taxes$ 4133
- Price$ 549,000
- Bedrooms4
- Full Bathrooms2
- Half Bathrooms1
- Sqr Footage2703
- Lot Size0.201 Acres
Data Source:
Central Virginia Regional MLS (CVRMLS)
Property Description
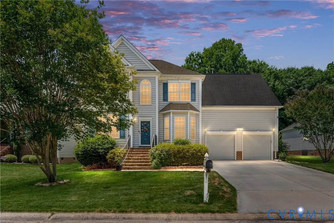
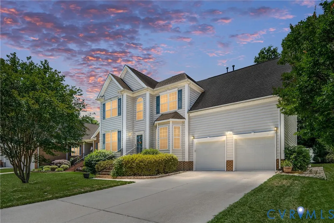
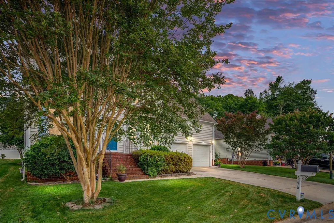
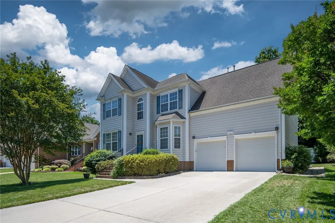
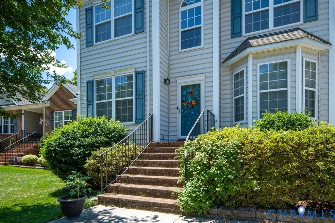
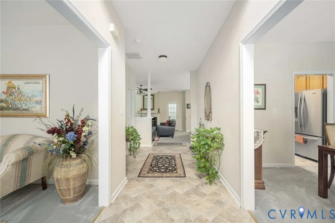
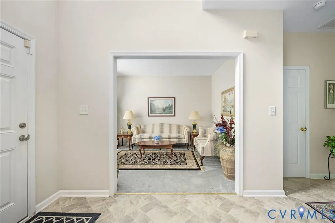
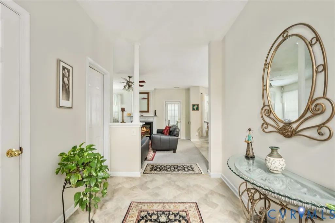
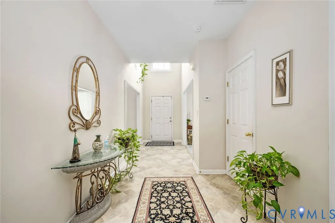
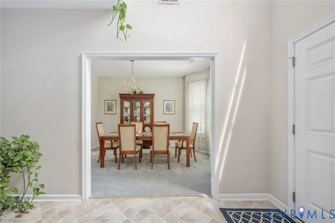
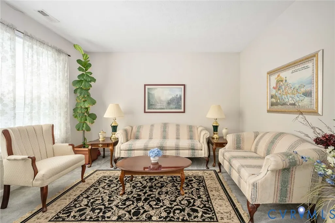
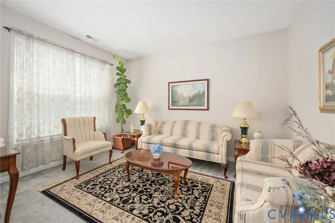
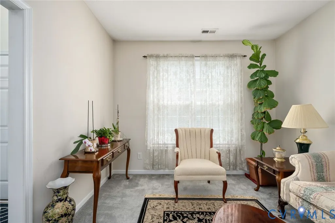
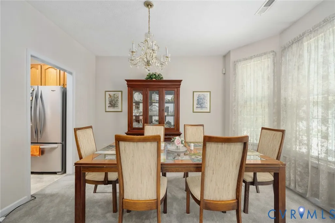
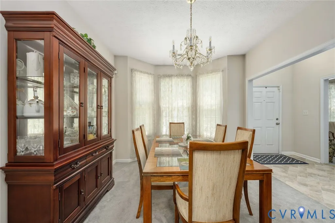
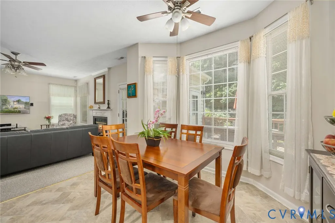
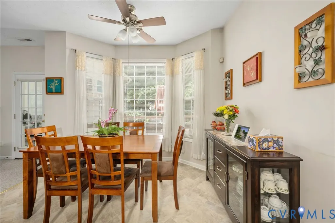
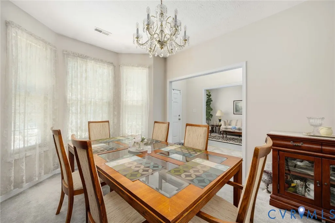
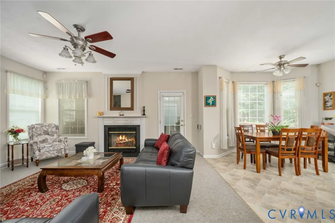
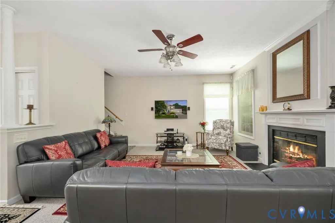
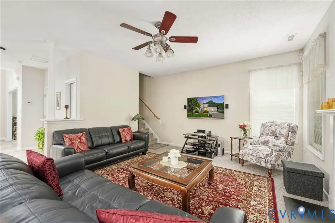
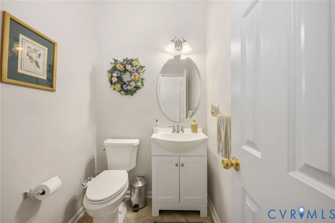
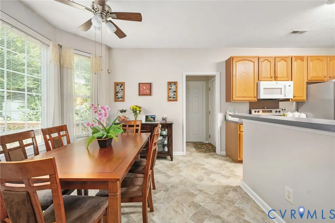
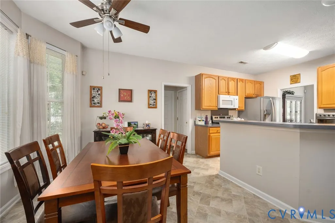
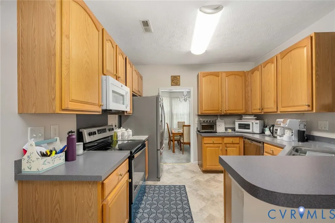
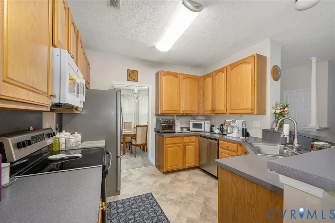
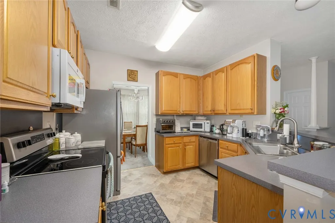
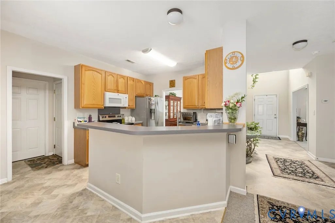
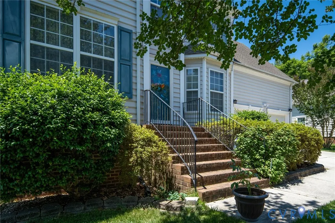
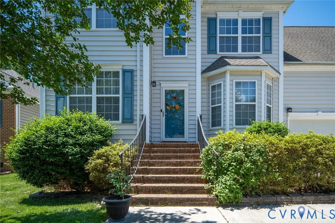
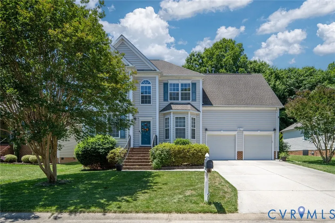
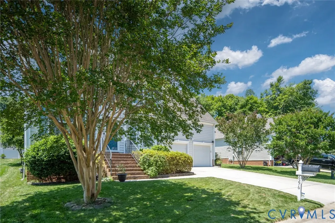
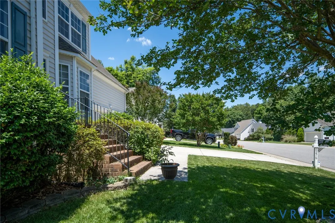
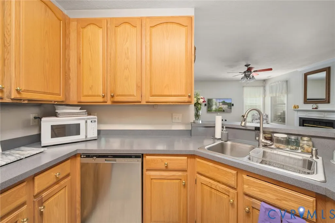
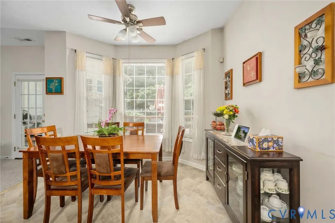
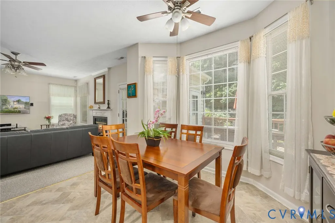
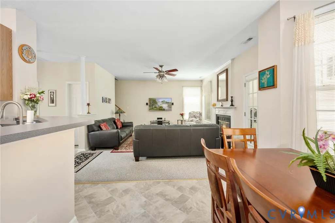
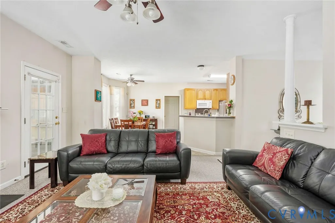
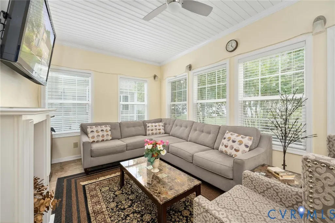
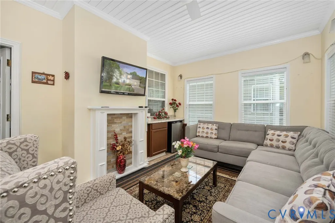
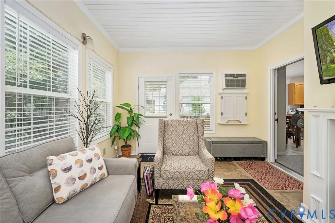
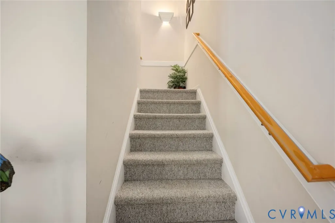
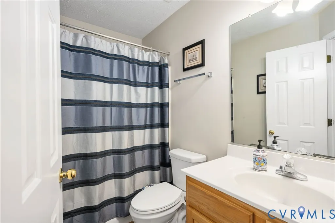
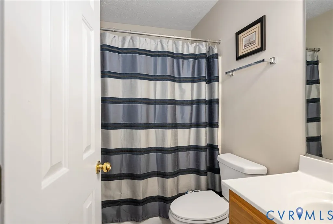
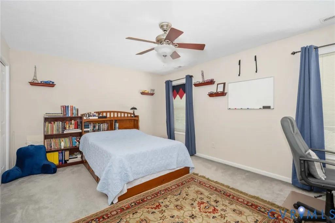
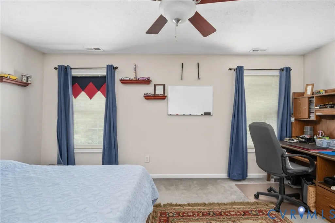
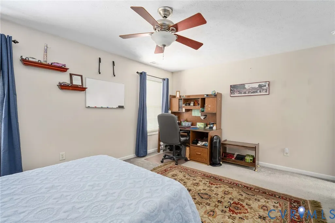
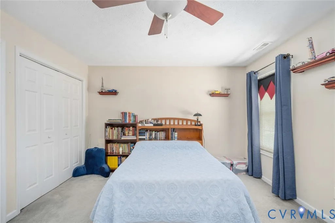
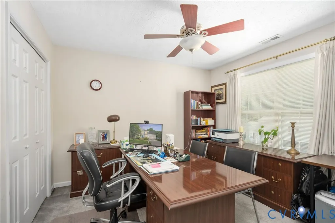
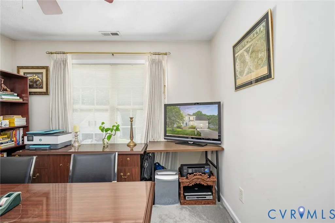
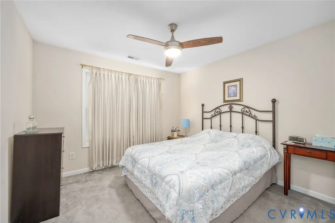
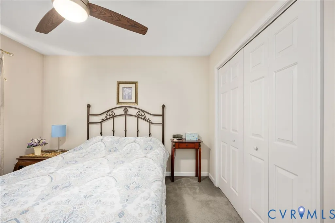
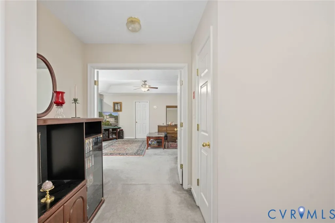
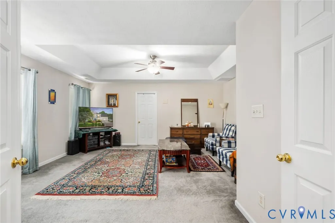
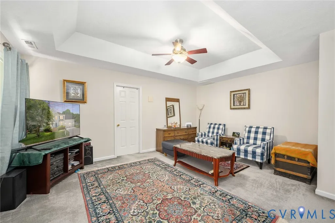
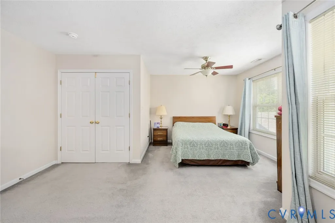
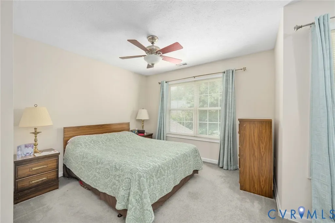
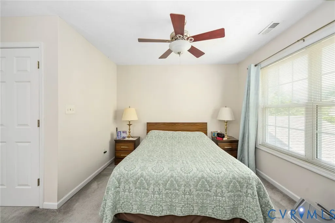
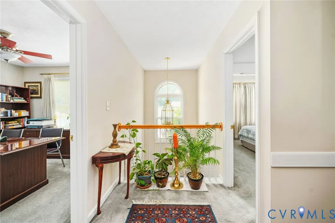
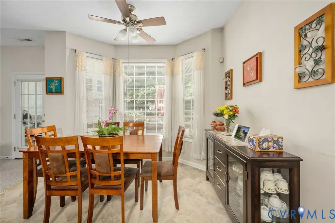
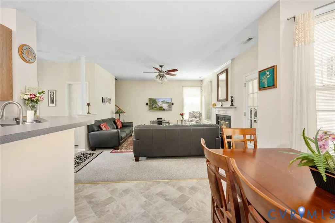
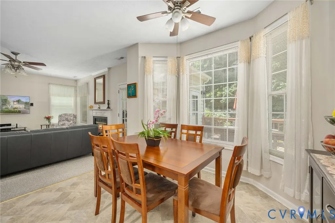
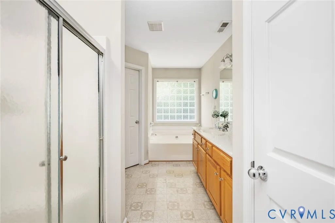
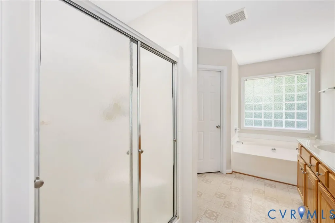
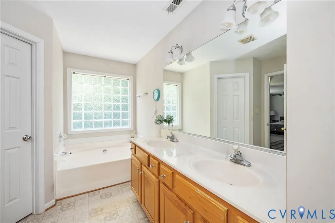
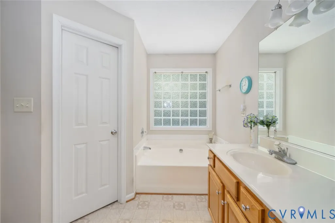
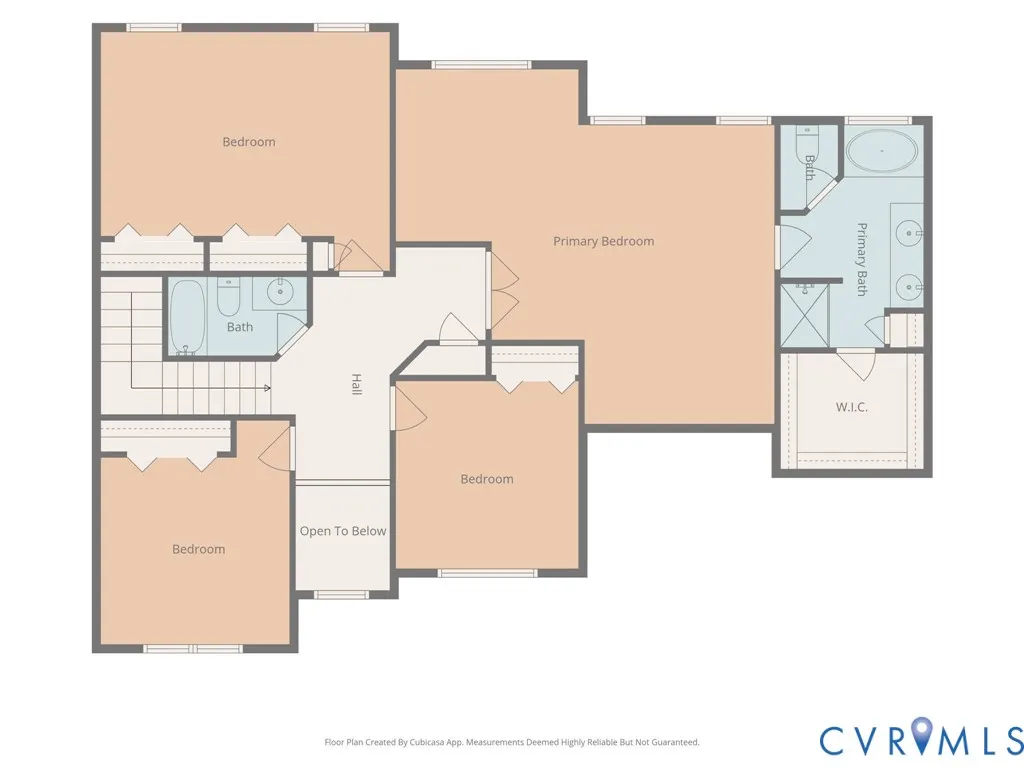
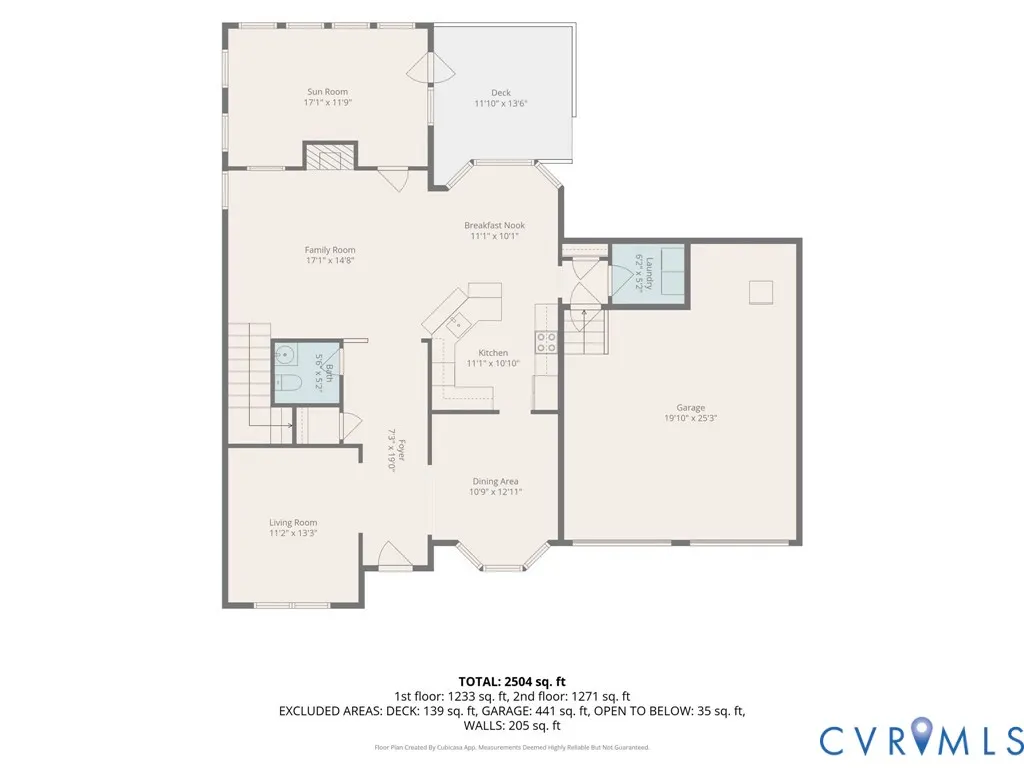
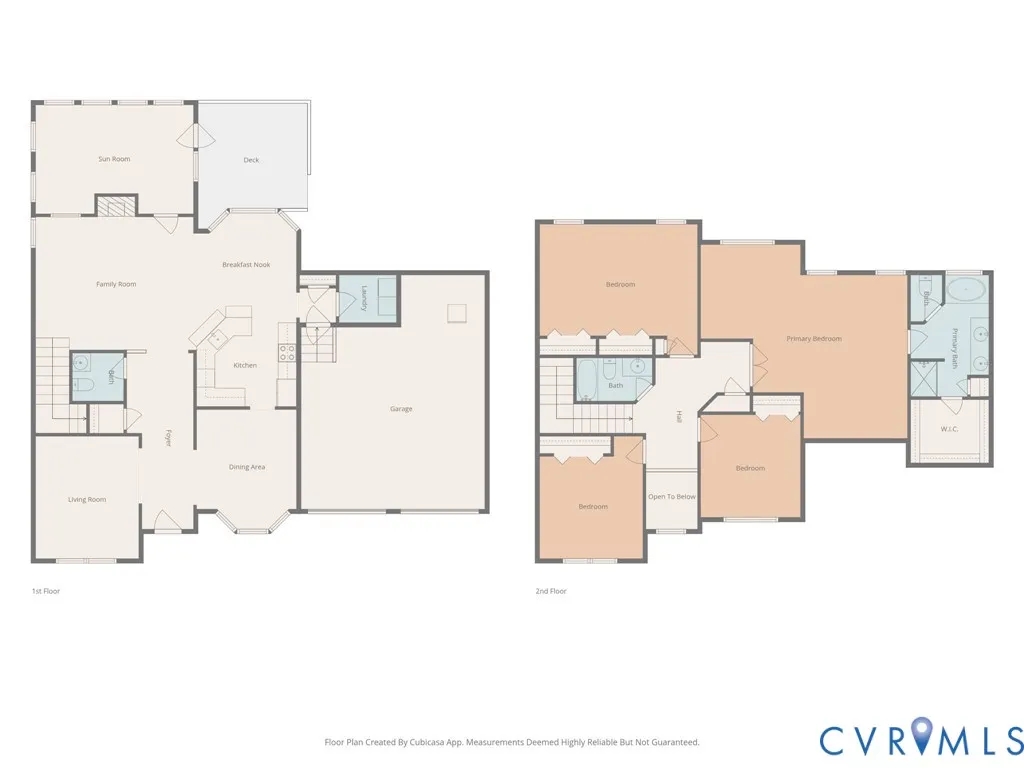
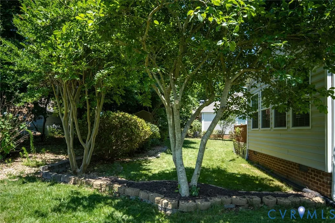
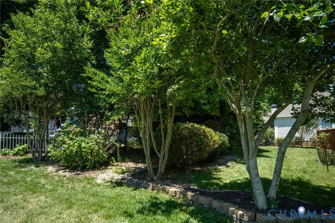
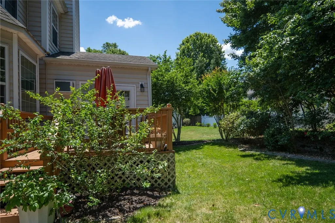
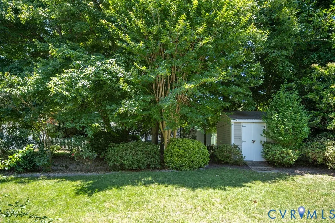
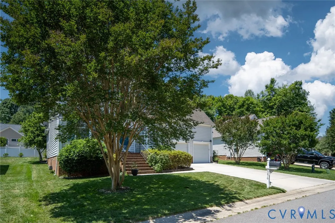
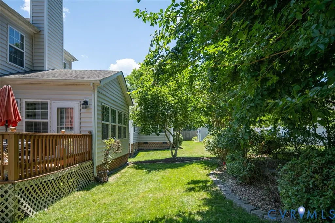
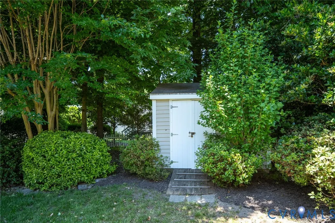
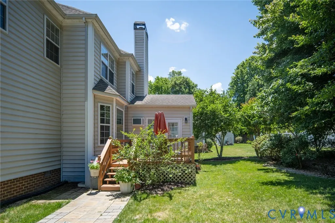
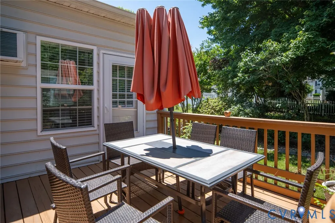
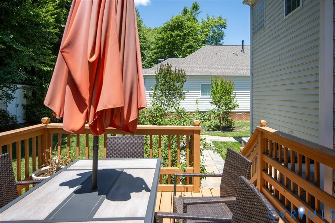
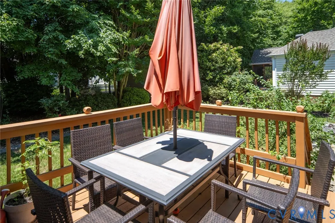
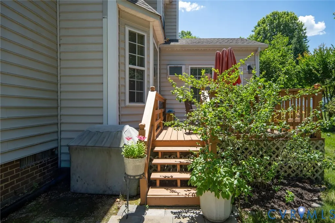
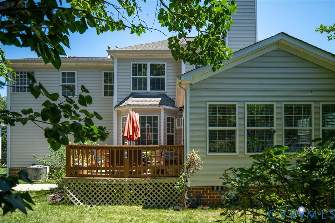
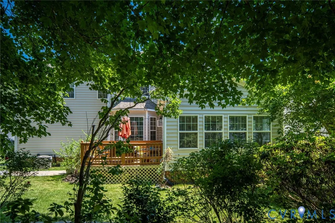
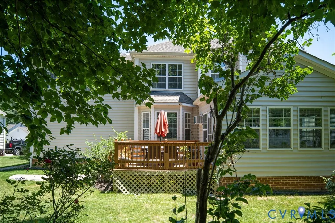
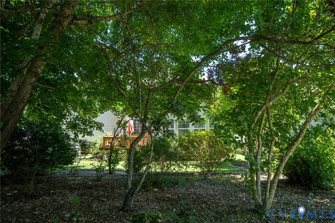
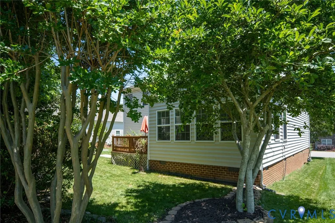
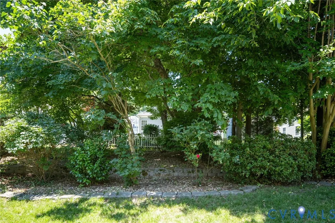
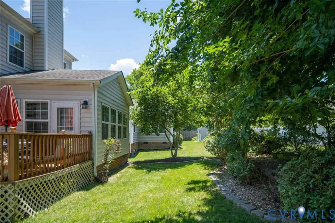
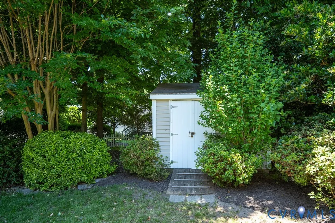
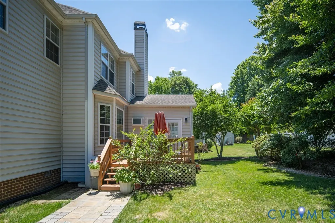
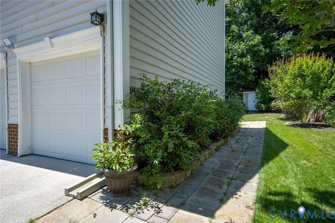
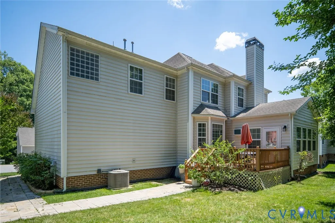
Welcome to 6276 Saint Johns Woods, nestled in the sought after Villages of Westminister Community. This beautifully maintained home offers 4 bedrooms, 2.5 baths, and over 2,700 sq ft of comfortable living space. The inviting family room features a cozy gas fireplace, creating the perfect setting for relaxing evenings at home. Upstairs, the Primary suite boasts of a soaking tub, double sinks, stand-in shower, and a walk-in closet. Three additional bedrooms share a full bath. Enjoy year-round comfort, complete with a TV - an ideal space for morning coffee, reading, or entertaining. When the weather calls, step out onto the deck and enjoy a peaceful backyard perfect for entertaining family and friends. A detached storage shed offers additional space for tools and equipment, while the 2-car garage with built in cabinetry provides exceptional storage and organization. NEW UPDATES TO INCLUDE: FRESH PAINT AND NEW CARPET! Conveniently located near Williamsburg Premium Outlets, Colonial Williamsburg, dining, shopping and major commuter routes, this home offers the perfect blend of comfort, convenience, and lifestyle. Schedule your private showing today!
| Elementary School | Middle School | High School |
|---|---|---|
| Norge Elementary School | Lois Hornsby Middle School | Warhill High School |
| Price History | |
|---|---|
| 6/25/2026 | Listed $559,000 |
| 7/24/2026 | Listed $558,500 |
| 8/13/2026 | 2$549,000 |
General Features
| Interior Features | Breakfast Area,Ceiling Fan(s),Dining Area,Separate/Formal Dining Room,Eat-in Kitchen,Fireplace,Garden Tub/Roman Tub,High Speed Internet,Laminate Counters,Bath in Primary Bedroom,Cable TV,Wired for Data |
|---|---|
| Sewer | Public Sewer |
| Heating | Electric |
| Cooling | Central Air,Electric |
| Possession | Close Of Escrow |
| Roof | Asphalt,Shingle |
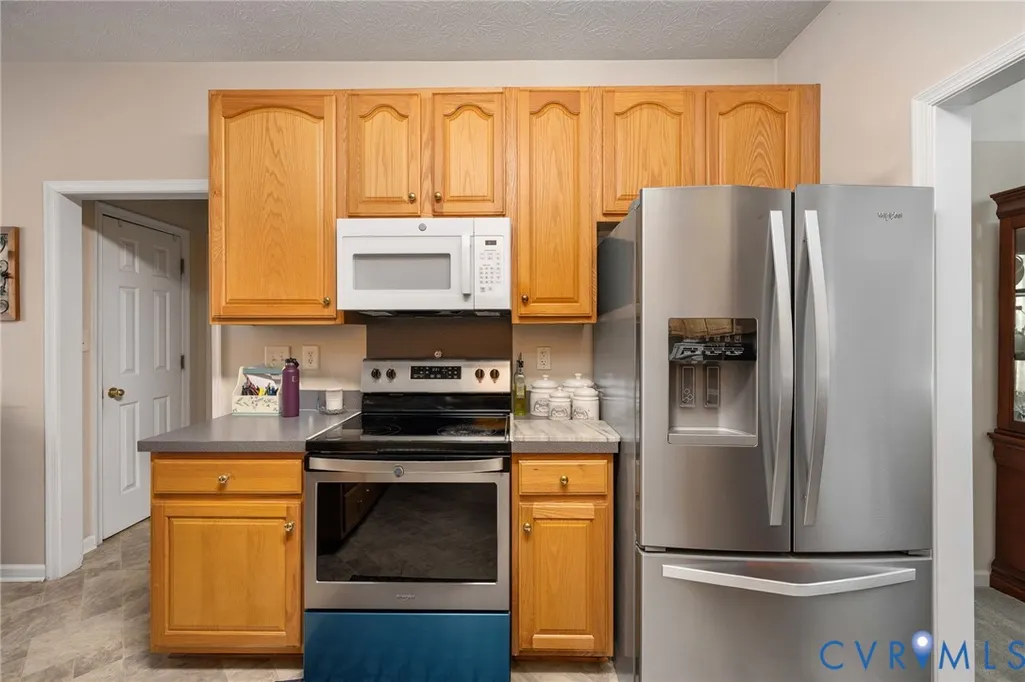
| Appliances | Dryer,Dishwasher,Electric Cooking,Electric Water Heater,Disposal,Ice Maker,Microwave,Oven,Refrigerator,Smooth Cooktop,Washer |
| Exterior Features | Deck,Porch,Storage,Shed,Paved Driveway |
| HOA | 57 |
| Garage Spaces | 2 |
| Patio/Porch Features | Deck,Porch |
| Architectural Style | Colonial |
| Pool Features | Pool,Community |
| Security Features | Smoke Detector(s) |
| Construction Materials | Block,Drywall,Frame,Vinyl Siding |
| Year Built | 2003 |
| Stories | 2 |
| Levels | Two |
| Property SubType | Single Family Residence |
| Tax Year | 2025 |
| Percent Ownership | Individuals |
| Community Features | Clubhouse,Home Owners Association,Playground,Pool |
| Assoc Fee Paid Per | Monthly |
| County | James City |
| New Construction | false |
| Property Type | Residential |
| Home Owner Assoc | true |
| Attached Garage | true |
| Subdivision Name | Villages Of Westminster |
| Garage Y/N | true |
| Total Rooms | 8 |
| Full Baths | 2 |
| Status | Active |
| High School | Warhill |
| Disclosures | Disclosure on File |
| Zoning Description | R2 |
| MLS Area | 118 - James City Co. |
| Lot Size Units | Acres |
| Waterfront Y/N | false |
| Elementary School | Norge |
| Year Built Details | Actual |
| Tax Annual Amount | 4133.4 |
| Middle/Junior High School | Lois Hornsby |
| Property Condition | Resale |
| Days on Market | 75 |
| Standard Status | Active |
| Occupancy Type | Owner |
| Tax Assessed Value | 498000 |
| Tax Lot | 339 |
| Ownership Type | Sole Proprietor |
| Property Sub Type Additional | Single Family Residence |
| Expected Active Date | 2026-06-25 |
Interior Features
| Basement | Crawl Space |
|---|---|
| Flooring | Carpet,Laminate |
| Total Fireplaces | 1 |
| Fireplace Features | Gas |
| Total Stories | 2 |
| Basement (Y/N) | false |
| Air Conditioning Y/N | true |
| Heating Y/N | true |
| Fireplace Y/N | true |
| Half Baths | 1 |
| Laundry Features | Dryer Hookup |
| Total Bedrooms | 4 |
| LivingAreaSource | Appraiser |
| Total Baths | 3 |
Exterior Features
| Fencing | None |
|---|---|
| Parking Features | Attached,Driveway,Garage,Paved,On Street |
| Water Source | Public |
| Lot Size Area | 0.201 |
| Lot Size Acres | 0.201 |
Amenities
- Foreclosure
- Views
- Short Sale
- New Construction
- Adult 55+
- Lease To Own
- No HOA Fees
- Furnished
- Primary On Main
- Air Conditioning
- Seller Finance
- Green
- Fixer Upper
- Horse
- Golf
- Fireplace
- Deck
- Garage
- Basement
- Pool
Property vs Single Family Average in 23188
Price
Taxes
Year Built
 All or a portion of the multiple listing information is provided by the Central Virginia Regional Multiple Listing Service, LLC, from a copyrighted compilation of listings. All CVR MLS information provided is deemed reliable but is not guaranteed accurate. The compilation of listings and each individual listing are ©2026 Central Virginia Regional Multiple Listing Service, LLC. All rights reserved.
All MLS listings are © 2026 Central Virginia Regional Multiple Listing Service, LLC. All
All or a portion of the multiple listing information is provided by the Central Virginia Regional Multiple Listing Service, LLC, from a copyrighted compilation of listings. All CVR MLS information provided is deemed reliable but is not guaranteed accurate. The compilation of listings and each individual listing are ©2026 Central Virginia Regional Multiple Listing Service, LLC. All rights reserved.
All MLS listings are © 2026 Central Virginia Regional Multiple Listing Service, LLC. All
