
Address
Lot 12 Red Oak Circle Lot 12, Aylett, VA
Price
$ 596,218
Property Attributes
- MLS#2600576
- TypeSingle Family
- Listing Status Pending
- CountyKing William
- CityAylett
- Area43 - King William
- NeighborhoodKennington
- Zip23009
- Style
- Year Built2025
- Price$ 596,218
- Bedrooms3
- Full Bathrooms2
- Half Bathrooms0
- Sqr Footage2415
Data Source:
Central Virginia Regional MLS (CVRMLS)
Property Description
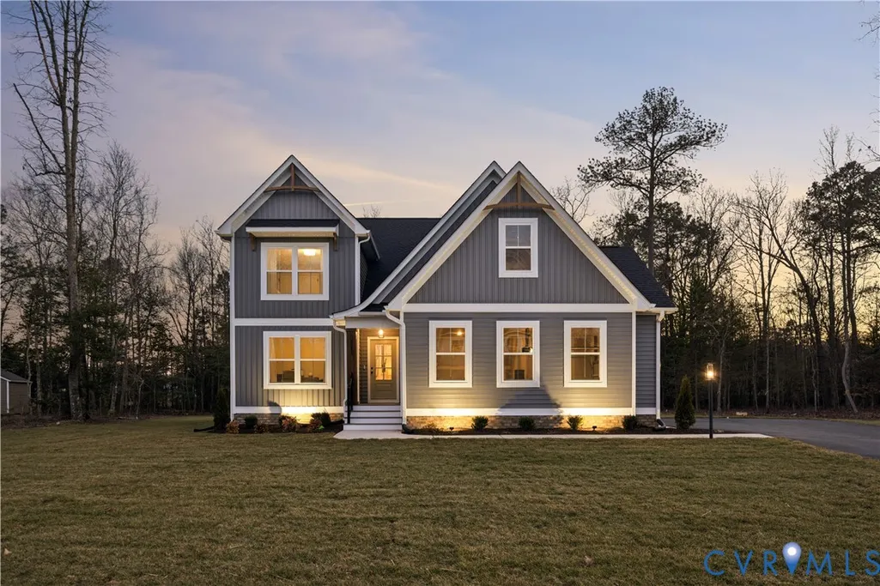
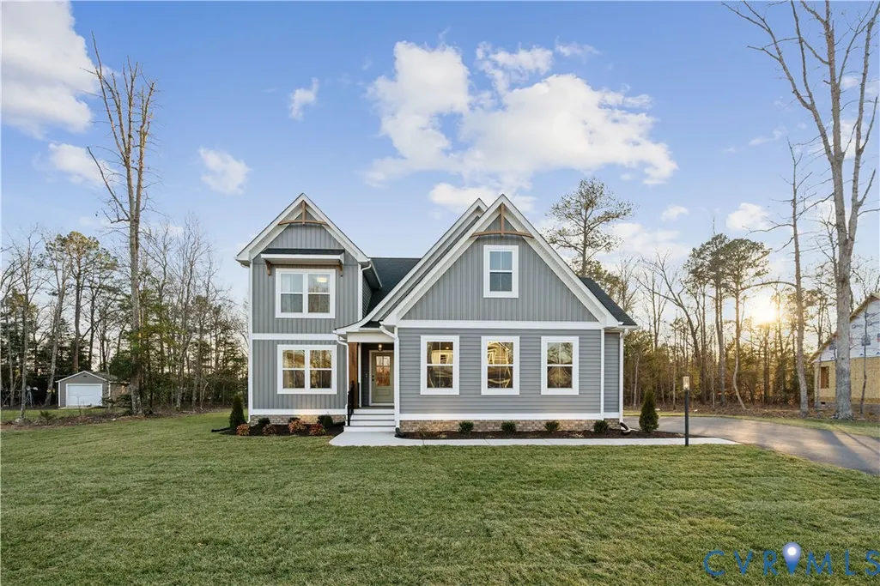
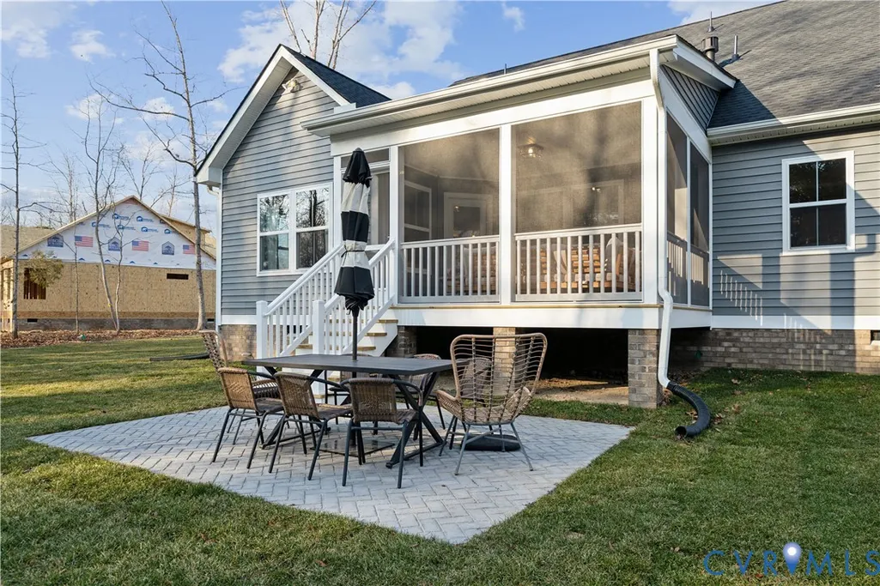
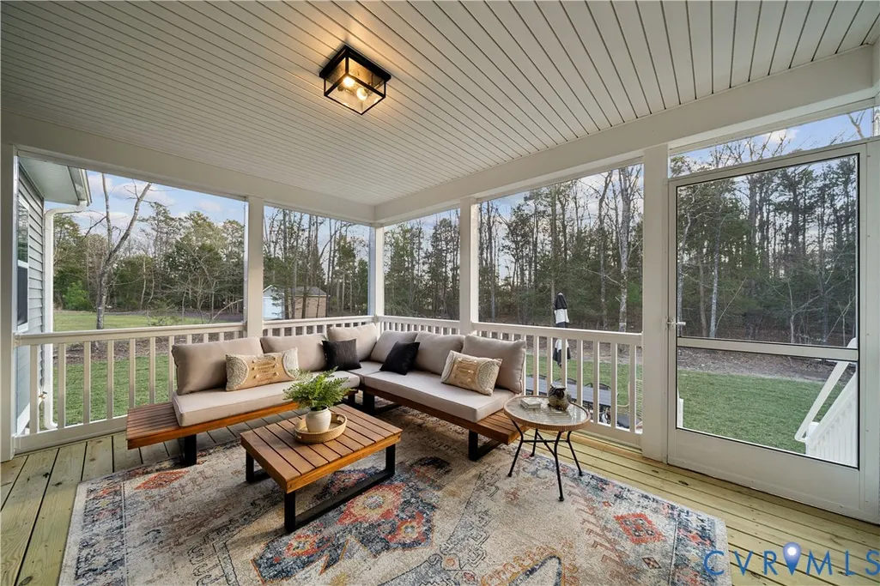
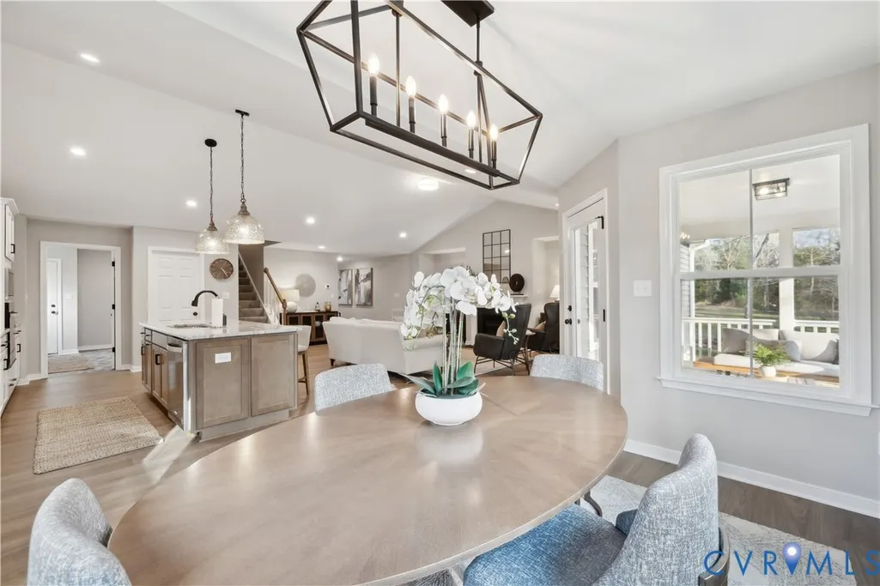
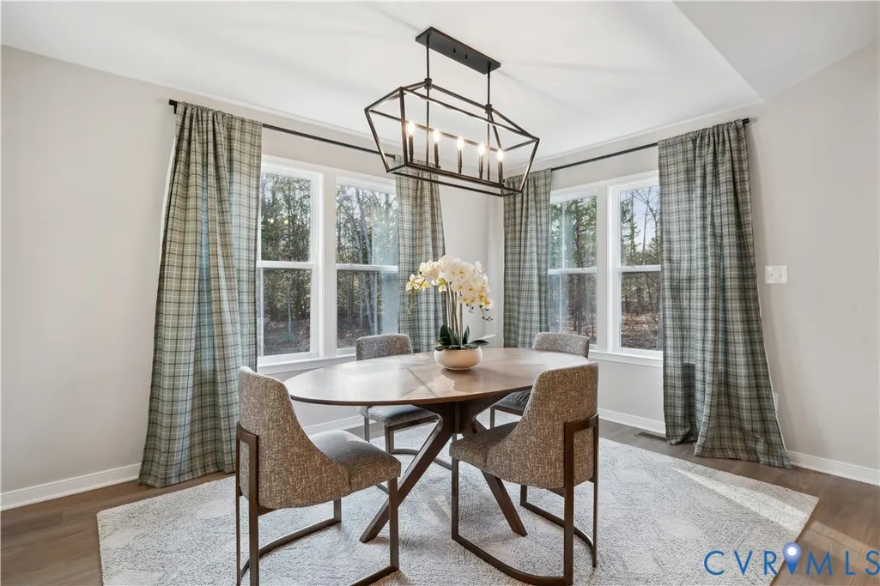
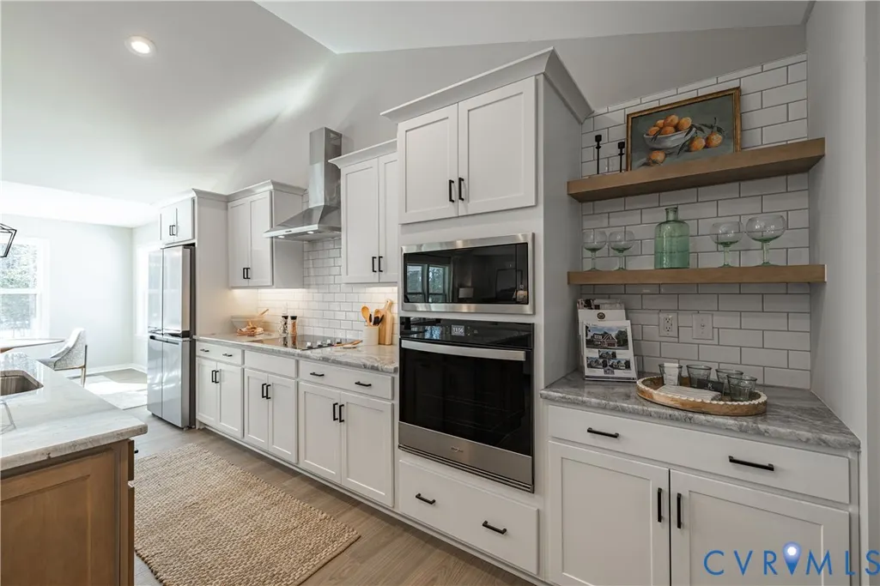
Welcome to our popular JAMES Model, beautifully situated on a peaceful WOODED lot! Pricing is based on Elevation B and features a charming front wrap-around porch. This thoughtfully designed home offers 3 bedrooms and 2 baths, with the Owner’s Suite conveniently located on the first floor for easy living. Step into the open living space featuring vaulted ceilings, a cozy gas fireplace, and a generous Luxury Vinyl Plank flooring package throughout the main living areas. The kitchen is the heart of the home, complete with a center island and granite countertops, perfect for everyday living and entertaining. Relax and unwind while enjoying the sights and sounds of nature from your 15’ x 12’ rear deck. Additional highlights include ample storage and a spacious 24’6” x 21’ garage. Photos shown are of a previously built Becky model and may include options or features not included. See representative for full details and available incentives. Attached rendering shows all elevations available to build. There are many Upgrades you can add as well as a second floor with more Bedrooms or other living Spaces. This is a fantastic opportunity to live in a community offering resort-style amenities, including a clubhouse, swimming pool, fitness room, and playground—plus HIGH-SPEED INTERNET and cable provided by Breezeline.
| Elementary School | Middle School | High School |
|---|---|---|
| Acquinton Elementary School | King William Middle School | King William High School |
| Price History | |
|---|---|
| 1/8/2026 | Listed $541,545 |
| 4/6/2026 | 4$561,545 |
| 5/15/2026 | 6$596,218 |
General Features
| Interior Features | BreakfastArea,CeilingFans,Fireplace,CableTv |
|---|---|
| Sewer | PublicSewer |
| Heating | Electric,Zoned |
| Cooling | HeatPump |
| Possession | CloseOfEscrow |
| Roof | Composition |
| Appliances | ElectricWaterHeater |
| Exterior Features | PavedDriveway |
| HOA | 162.5 |
| Garage Spaces | 2 |
| Association Fee Includes | Clubhouse,CommonAreas,Pools,RecreationFacilities |
| Patio/Porch Features | RearPorch,FrontPorch |
| Architectural Style | TwoStory |
| Pool Features | OutdoorPool,Pool,Community |
| Construction Materials | Drywall,Frame,VinylSiding |
| Year Built | 2025 |
| Stories | 1 |
| Levels | One |
| Unit Number | LOT 12 |
| Property SubType | SingleFamilyResidence |
| Tax Year | 2025 |
| Percent Ownership | Corporate |
| Community Features | CommonGroundsArea,Clubhouse,CommunityPool,Fitness,HomeOwnersAssociation,Playground,Pool,StreetLights |
| Assoc Fee Paid Per | Quarterly |
| County | King William |
| New Construction | true |
| Property Type | Residential |
| Home Owner Assoc | true |
| Subdivision Name | Kennington |
| Garage Y/N | true |
| Total Rooms | 6 |
| Full Baths | 2 |
| Status | Pending |
| Directions | Travel 360 East go 1 Mile Past Rt 30 (in Central Garage), Kennington Community is on the Left |
| High School | King William |
| Disclosures | SellersDisclosureNotAvailable |
| MLS Area | 43 - King William |
| Lot Size Units | Acres |
| Waterfront Y/N | false |
| Elementary School | Acquinton |
| Year Built Details | To Be Built |
| Middle/Junior High School | King William |
| Property Condition | NewConstruction,UnderConstruction |
| Days on Market | 128 |
| Standard Status | Pending |
| Tax Lot | 12 |
| Ownership Type | Corporation |
| Property Sub Type Additional | SingleFamilyResidence |
Interior Features
| Basement | CrawlSpace |
|---|---|
| Flooring | PartiallyCarpeted,Vinyl |
| Fireplace Features | Vented |
| Total Stories | 1 |
| Basement (Y/N) | false |
| Air Conditioning Y/N | true |
| Heating Y/N | true |
| Fireplace Y/N | true |
| BuyerOfficeEmail | cindyo@htrsi.com |
| Total Bedrooms | 3 |
| LivingAreaSource | Builder |
| Total Baths | 2 |
Exterior Features
| Parking Features | DirectAccess,Driveway,GarageDoorOpener,Paved,TwoSpaces |
|---|---|
| Lot Features | CulDeSac,Landscaped,Wooded |
| Water Source | Public |
Amenities
- Foreclosure
- Views
- Short Sale
- New Construction
- Adult 55+
- Lease To Own
- No HOA Fees
- Furnished
- Primary On Main
- Air Conditioning
- Seller Finance
- Green
- Fixer Upper
- Horse
- Golf
- Fireplace
- Deck
- Garage
- Basement
- Pool
Property vs Single Family Average in 23009
Price
Year Built
 All or a portion of the multiple listing information is provided by the Central Virginia Regional Multiple Listing Service, LLC, from a copyrighted compilation of listings. All CVR MLS information provided is deemed reliable but is not guaranteed accurate. The compilation of listings and each individual listing are ©2026 Central Virginia Regional Multiple Listing Service, LLC. All rights reserved.
All MLS listings are © 2026 Central Virginia Regional Multiple Listing Service, LLC. All
All or a portion of the multiple listing information is provided by the Central Virginia Regional Multiple Listing Service, LLC, from a copyrighted compilation of listings. All CVR MLS information provided is deemed reliable but is not guaranteed accurate. The compilation of listings and each individual listing are ©2026 Central Virginia Regional Multiple Listing Service, LLC. All rights reserved.
All MLS listings are © 2026 Central Virginia Regional Multiple Listing Service, LLC. All
